

custom home design services help homeowners transform their ideas, lifestyle preferences, and property requirements into a home designed around their individual needs. Instead of choosing a standard floor plan, homeowners can work with design professionals to create personalized layouts, select architectural features, and plan spaces that suit their family, budget, and long-term goals. Whether you want a modern farmhouse, a contemporary two-story home, a spacious four-bedroom house, or a compact home for a narrow lot, custom design offers greater flexibility in how your space is planned. It also allows you to consider natural lighting, storage, energy efficiency, accessibility, and outdoor living before construction begins. Understanding the design process, available services, costs, and professional qualifications can help you make informed decisions and avoid unnecessary changes during construction. What Are Custom Home Design Services? Custom home design services involve planning a house according to the homeowner’s specific requirements rather than relying entirely on a predesigned plan. Depending on the provider, services may include architectural planning, floor plan development, exterior design, interior space planning, 3D visualizations, construction drawings, and coordination with engineers or other specialists. A custom home design professional may help you determine how many bedrooms you need, where to place bathrooms, how the kitchen connects to the living area, and how the house should fit the available property. Common services include: The exact scope varies by firm. Before hiring a designer, confirm which drawings, revisions, consultations, and construction-related services are included in the agreement. Benefits of Hiring a Custom Home Designer 1. A Floor Plan That Fits Your Lifestyle Every household has different priorities. A family with young children may need bedrooms near one another, while a household that frequently hosts guests may prefer a separate guest suite. Custom design helps you prioritize the rooms and features that matter most. For example, you might request: A well-planned home should support everyday routines rather than simply look attractive in architectural drawings. 2. Better Use of Available Land The shape, slope, orientation, and dimensions of your property can influence the most practical home layout. Custom home design services can help adapt the house to a narrow lot, corner property, sloping site, or irregular plot. Designers can also consider setbacks, access points, neighboring buildings, and outdoor space when developing a plan. For sloping properties, for example, a split-level design or daylight basement may be worth exploring if the site conditions and budget permit. 3. Greater Control Over Design Details A custom plan allows you to make decisions about the home’s architectural style, room arrangement, windows, finishes, and storage. You can choose a traditional farmhouse appearance, a clean contemporary exterior, or a design that combines different architectural influences. Making these decisions during the planning stage can reduce the likelihood of expensive changes after construction begins. 4. Improved Natural Lighting and Ventilation Window placement, room orientation, shading, and ventilation should be considered early in the design process. A custom layout can position windows to capture useful daylight while accounting for privacy, neighboring structures, and local climate conditions. Depending on the location, suitable shading, insulation, glazing, and ventilation strategies can also improve indoor comfort and energy performance. 5. Planning for Future Needs A home should be useful beyond the day you move in. Custom design makes it easier to consider flexible bedrooms, accessible bathrooms, wider circulation areas, additional storage, or a ground-floor bedroom. These features can make the house more adaptable as family circumstances change. Popular Types of Custom Home Designs Modern Custom Home Design Modern homes often feature clean lines, simple forms, large windows, and open living spaces. A modern custom home may include an open-plan kitchen, a spacious living room, integrated storage, and a streamlined exterior. The design should balance appearance with practical concerns such as privacy, sun exposure, maintenance, and energy efficiency. Custom Farmhouse House Plans Farmhouse designs combine a welcoming appearance with functional family spaces. Popular features include covered porches, gabled roofs, natural wood accents, practical kitchens, and spacious common areas. A custom farmhouse can be designed with four bedrooms, a home office, a guest suite, or a dedicated mudroom depending on the household’s needs. Small and Narrow-Lot Home Design Smaller plots require careful planning to maximize usable floor area. Custom design can help organize rooms efficiently, reduce unnecessary hallways, and provide sufficient storage without making the home feel cramped. A two-story layout may be appropriate for some narrow lots, while a compact single-story plan may suit other properties. Local setbacks, height restrictions, and building regulations will influence what is possible. Luxury Custom Home Design Luxury homes may include larger living areas, custom kitchens, spa-inspired bathrooms, dedicated entertainment rooms, walk-in wardrobes, and extensive outdoor spaces. However, luxury design does not depend only on size or expensive materials. Thoughtful proportions, quality detailing, convenient circulation, and suitable lighting can also contribute to a refined home. Multigenerational Home Design Multigenerational homes provide space for different generations to live together. A custom plan might include a private bedroom and bathroom, a separate living area, or an attached in-law suite. Some designs may also incorporate a private entrance or kitchenette where permitted. The aim is to provide privacy and independence while maintaining convenient access to shared family spaces. What Is Included in Custom Home Design Services? The scope of a project usually depends on the design firm and the complexity of the house. Service Purpose Initial consultation Establishes goals, budget, and priorities Site evaluation Identifies property conditions and design constraints Floor plan development Organizes rooms, circulation, and functional spaces Exterior elevations Shows the home’s external appearance Interior space planning Helps coordinate furniture, storage, and room functions 3D visualization Helps homeowners understand the proposed design Structural coordination Addresses structural requirements with qualified professionals Electrical and plumbing coordination Plans service locations and building systems Construction drawings Communicates technical information for construction, where included Design revisions Allows agreed changes before final documentation Not every provider offers every service. Some focus on conceptual design, while others provide comprehensive architectural and technical documentation. Ask whether engineering, permit applications, site supervision, and contractor
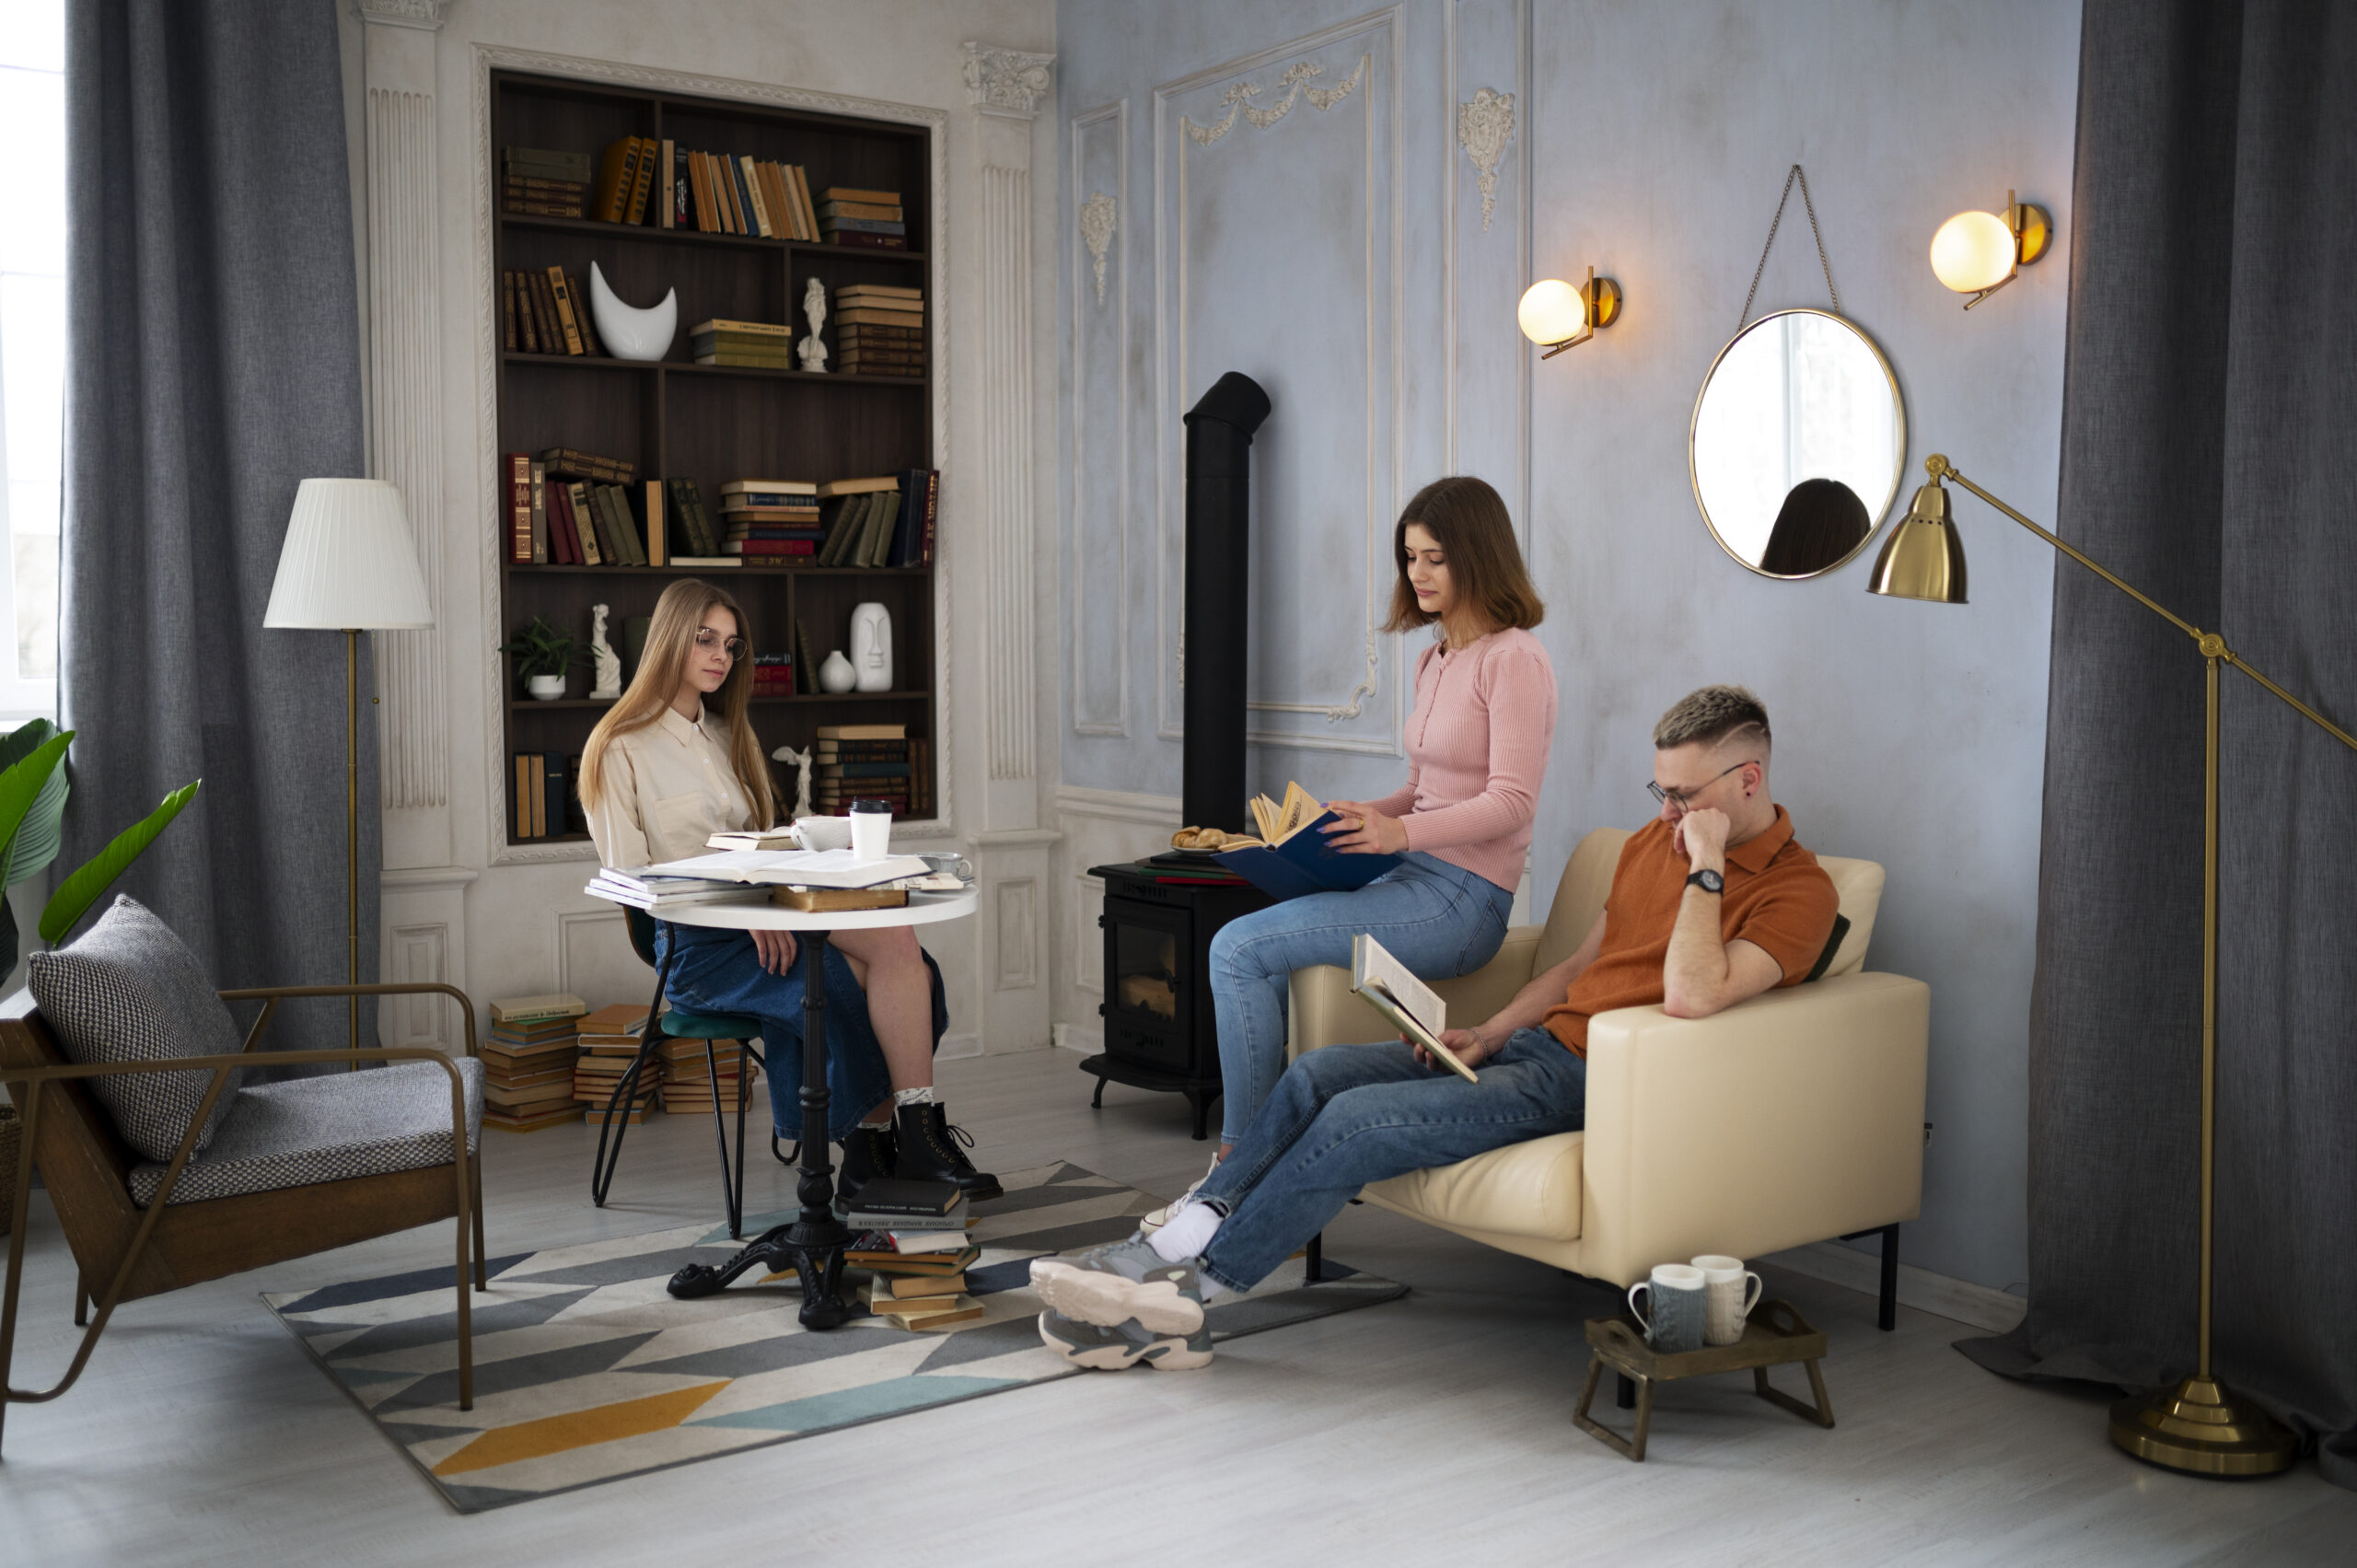
Best Building Layouts for Families: Smart Home Design Ideas for Comfort, Space, and Everyday Living
Choosing the right home layout is an important step in creating a comfortable, functional, and welcoming living environment. The best building layouts for families balance privacy, shared spaces, storage, safety, and flexibility. Whether you are planning a small home, a spacious family house, or a multi-story property, a thoughtful floor plan can make everyday routines easier and help your home adapt to changing needs. A well-designed building layout considers how family members move between rooms, where children play, how adults work or relax, and how the kitchen connects with dining and living areas. It also makes efficient use of available space, natural light, and ventilation. In this guide, we explore family-friendly building layouts, essential design features, popular floor plan options, and practical tips to help you plan a home that suits your lifestyle. Why Are Building Layouts Important for Families? A building layout determines how rooms are arranged and how people use the available space. A good floor plan supports daily activities while reducing wasted space and making the home easier to maintain. For families, the right layout can offer several advantages: The ideal layout depends on the size of your family, your budget, your property dimensions, and whether you prefer single-story or multi-story living. Open-Concept Building Layouts for Modern Families Open-concept layouts combine two or more common living areas into a connected space. The kitchen, dining room, and living room often share one large area rather than being separated by multiple walls. This design is popular with families who enjoy spending time together while cooking, eating, studying, or relaxing. Benefits of an Open Floor Plan For example, parents preparing meals can keep an eye on children playing in the living area. A dining table can also serve as a homework station or craft area. However, open layouts may provide less privacy and allow cooking smells and noise to travel. Consider adding a range hood, rugs, acoustic materials, or partial dividers to improve comfort. Single-Story Building Layouts for Easy Family Living A single-story home places all primary living spaces on one level. Bedrooms, bathrooms, the kitchen, and common areas can be arranged along a central hallway or around an open living space. This option can be especially useful for families with young children, older adults, or anyone who prefers to avoid stairs. Features of a Family-Friendly Single-Story Plan Single-story layouts can also make cleaning and everyday supervision easier. However, they may require a larger building footprint than a multi-story house with the same interior area. 3. Two-Story Building Layouts for Growing Families Two-story homes make it possible to create more living space on a smaller building footprint. They are useful for families who need several bedrooms, dedicated work areas, or separate zones for different activities. A common approach is to place shared spaces downstairs and bedrooms upstairs. Suggested Two-Story Arrangement Ground floor: Upper floor: This arrangement separates social activities from sleeping areas, which can make the home feel more organized. Stair placement should be carefully planned, and households with toddlers or older family members should consider suitable safety measures and future accessibility needs. Building Layouts With Separate Bedroom Zones A bedroom-zone layout groups sleeping areas away from busy household spaces. This can be particularly beneficial for larger families, households with different work schedules, or parents who want a quieter bedroom. Main Bedroom and Children’s Bedroom Arrangement One option is to position the main bedroom at one end of the home and children’s bedrooms at the other. A shared living area can sit between these zones. Another option is to group all bedrooms along a quiet hallway, with bathrooms placed nearby for convenience. Consider the following features: The best arrangement depends on your family’s routines, the age of your children, and the amount of space available. Compact Building Layouts for Small Families Small homes can still provide excellent functionality when every room has a clear purpose. A compact building layout minimizes unnecessary hallways and uses multifunctional spaces to maximize usable floor area. Smart Ideas for Small Family Homes A compact two- or three-bedroom home may work well for a small family, depending on local space standards and individual needs. Avoid making rooms too small simply to fit more features into the plan. Adequate circulation, ventilation, daylight, and usable furniture space are essential for long-term comfort. Family Building Layouts With a Dedicated Home Office Remote work, online learning, and personal projects have made flexible workspaces valuable in modern homes. A dedicated office can help family members concentrate without taking over the dining table or living room. Where Should the Home Office Be Located? An office near the entrance may work well for people who receive occasional visitors. A room farther from the kitchen and living room may be better for video calls and focused work. If a separate room is not possible, consider a small workspace under the stairs, a built-in desk in a quiet bedroom, or a partitioned area within a larger room. A good home office layout should include: For families with children, a study area close to shared spaces may be helpful for supervision, while adults may prefer a more private work zone. Comparison of Popular Building Layouts for Families Building layout Main advantage Best suited for Open-concept plan Connected common areas Families who enjoy shared activities Single-story plan Easy movement between rooms Families seeking fewer stairs Two-story plan More floor area on a smaller footprint Growing or larger families Bedroom-zone plan Better separation of sleeping spaces Families needing additional privacy Compact plan Efficient use of available space Small families and smaller properties Home-office plan Dedicated work or study space Remote workers and students 7. Kitchen and Dining Layouts That Support Family Routines The kitchen is often one of the busiest areas of a family home. Its position affects meal preparation, grocery storage, cleaning, and how family members interact throughout the day. A practical layout places the kitchen near the dining area and provides convenient access to food storage, cooking appliances, and washing facilities. Popular Kitchen Layout Options
Four Bedroom House Plan: Smart Layout Ideas, Modern Design Features, and Space-Saving Tips
four bedroom plan is an excellent choice for families who need comfortable sleeping arrangements, flexible living spaces, and room to grow. A four-bedroom house can accommodate parents and children, provide a guest room, or create space for a home office without sacrificing the comfort of shared living areas. Whether you prefer a modern farmhouse, a traditional family home, a single-story layout, or a two-story design, the right floor plan can help you make the most of your available space. Important considerations include bedroom placement, bathroom access, kitchen layout, storage, natural lighting, and outdoor connections. This guide explores popular four-bedroom house layouts, essential design features, estimated space requirements, and practical tips for planning a home that suits your family’s lifestyle. What Is a Four Bedroom House Plan? A four-bedroom house plan is a residential layout that includes four designated bedrooms alongside shared areas such as a kitchen, living room, dining space, and bathrooms. The arrangement can vary significantly. Some plans place all four bedrooms on one floor, while others divide the sleeping areas between two levels. Certain designs include a primary bedroom suite, a guest bedroom, a home office, or an additional family room. Common features include: The best layout depends on the number of occupants, the size and shape of the lot, the local climate, and the budget. Popular Four Bedroom House Plan Designs Single-Story Four Bedroom House Plan A single-story four-bedroom house is a practical choice for families who prefer having all rooms on the same level. This layout can be particularly convenient for young children, older adults, or anyone who wants to avoid stairs. It can also provide a strong connection between indoor living spaces and the garden. Popular features include: A single-story home may require a larger building footprint than a two-story home with the same interior area. Consider the lot dimensions and required setbacks before selecting this option. Two-Story Four Bedroom House Plan A two-story layout can provide four bedrooms while preserving more outdoor space on a smaller lot. One common arrangement places the main living areas on the ground floor and the bedrooms upstairs. Another option includes a bedroom on the ground floor for guests or family members who prefer not to use stairs. A typical design may include: Careful planning is important to ensure that the staircase does not take up excessive space and that upstairs rooms have suitable ventilation and natural light. Modern Four Bedroom House Plan Modern four-bedroom homes often feature clean architectural lines, open interiors, large windows, and practical storage. An open-plan kitchen, dining room, and living area can create a spacious atmosphere. The bedrooms can be positioned in separate zones to improve privacy. Popular design elements include neutral colors, simple cabinetry, energy-efficient windows, built-in wardrobes, and flexible multipurpose rooms. For families who work from home, one bedroom can double as an office or study room when overnight accommodation is not required. Four Bedroom Farmhouse Plan A farmhouse-style house combines a welcoming appearance with practical family living. Common architectural details include a covered front porch, gabled rooflines, natural wood accents, and spacious shared areas. A four-bedroom farmhouse plan may include a large kitchen, a central dining area, a primary suite, three secondary bedrooms, and a mudroom or utility space. If the property has a large lot, the design can also incorporate a garden, outdoor dining area, or covered rear porch. Four Bedroom Plan With a Guest Suite A guest-suite layout is useful for families who regularly host visitors or live with extended family. One bedroom can be positioned near a bathroom and away from the main sleeping area. A separate entrance may be included where the site and local building requirements allow it. If you want the guest room to accommodate an older relative, consider step-free access, a well-designed bathroom, adequate lighting, and clear walking paths. Recommended Room Sizes for a Four Bedroom Home The ideal room dimensions depend on furniture, circulation, building standards, and household needs. The following figures are illustrative planning ranges rather than mandatory minimums. Space Example size range Design purpose Primary bedroom 150–220 sq. ft. Bed, wardrobes, and circulation Secondary bedroom 100–140 sq. ft. Children, guests, or office use Living room 200–300 sq. ft. Family activities and entertaining Kitchen 100–180 sq. ft. Cooking, preparation, and storage Dining area 100–160 sq. ft. Everyday and family meals Bathroom 35–70 sq. ft. Fixtures and usable circulation Laundry room 35–70 sq. ft. Washing, drying, and supplies These sizes can be adjusted to suit the total floor area and local construction practices. A compact home may use smaller rooms and combined living spaces, while a larger house may include a separate dining room, walk-in closets, or an additional family lounge. How to Arrange Four Bedrooms Efficiently Create a Private Primary Suite The primary bedroom should offer a comfortable place to rest. If possible, position it away from noisy shared spaces and include practical storage. An attached bathroom and walk-in wardrobe can improve convenience, but they should be balanced against the total floor area and budget. Group Children’s Bedrooms Together Placing children’s bedrooms in the same area can simplify daily routines and make shared bathroom access easier. Consider sound insulation, wardrobe space, natural ventilation, and enough room for beds, desks, and other furniture. Include a Flexible Fourth Bedroom The fourth bedroom does not have to be used exclusively for sleeping. Depending on your needs, it can serve as a guest room, home office, study room, or hobby space. If you expect the room to change purposes over time, choose a layout with sufficient electrical outlets, storage, and furniture flexibility. Plan Bathroom Locations Carefully Bathrooms should be convenient without unnecessarily increasing plumbing costs. A family bathroom near secondary bedrooms and an attached bathroom for the primary suite are common arrangements. Larger households may benefit from an additional bathroom or separate toilet area. Discuss plumbing routes and ventilation requirements with your designer before finalizing the plan. Essential Features to Include in a Four Bedroom Plan A good floor plan is about more than the
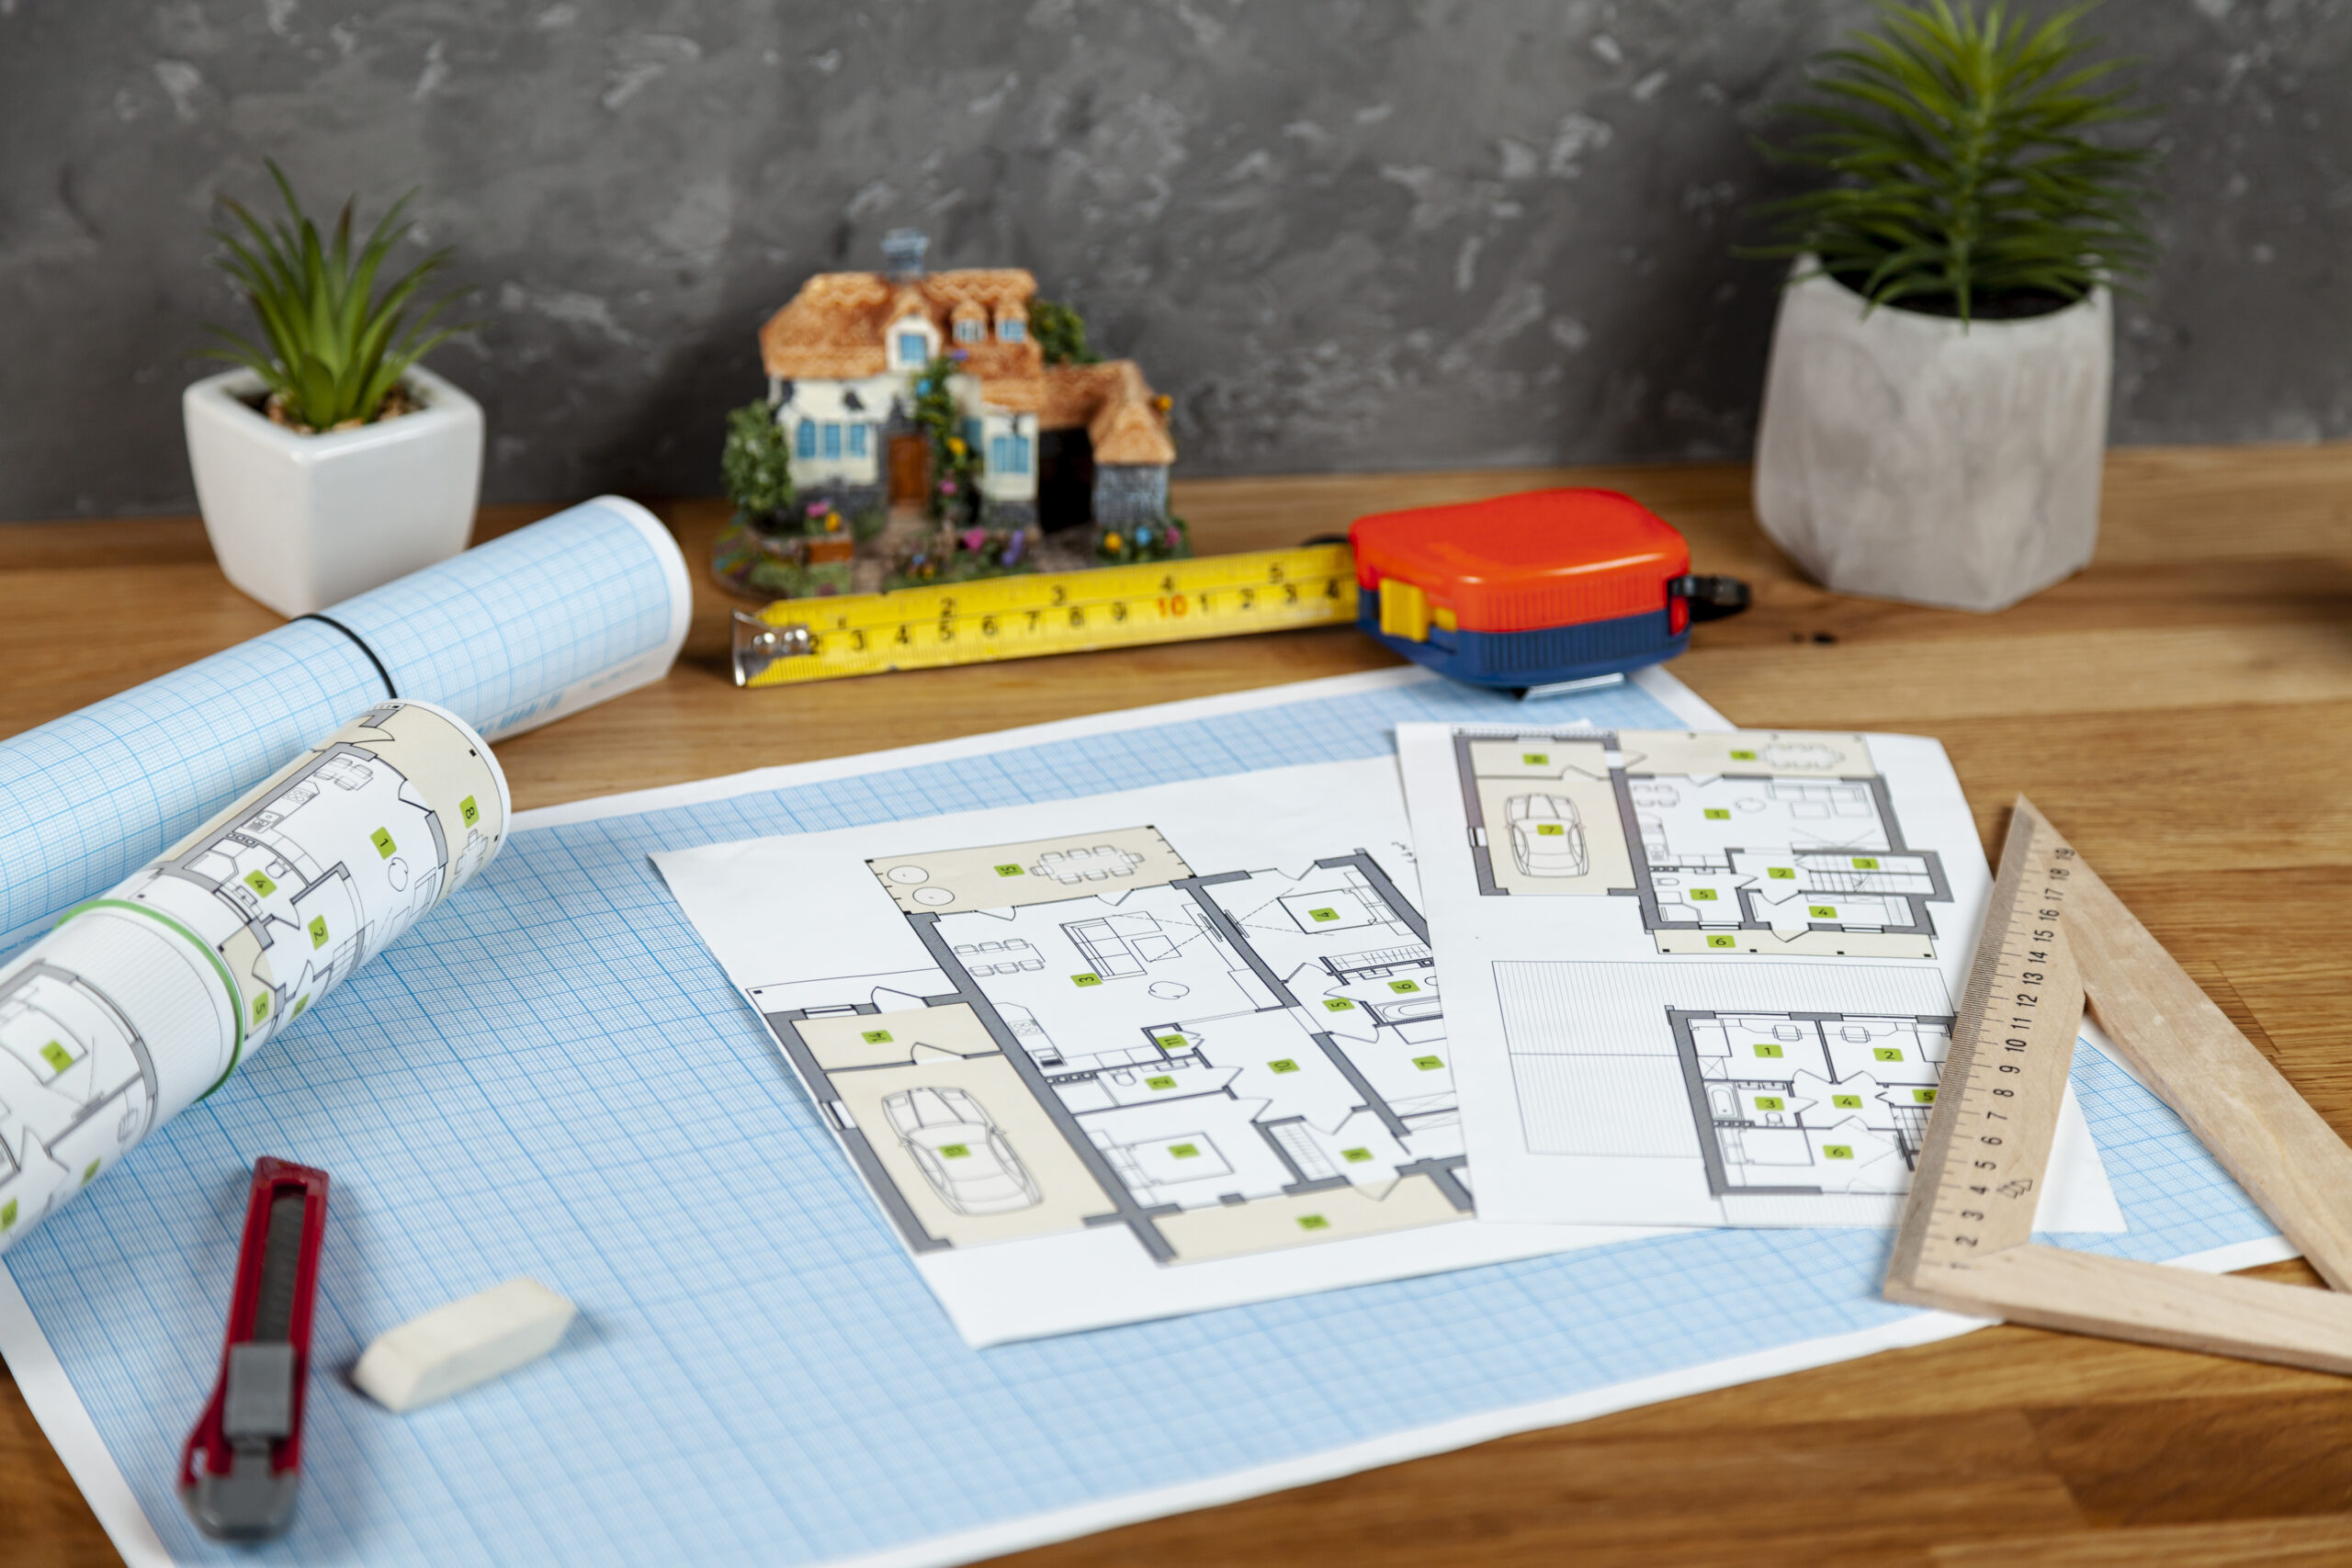
Townhouse Blueprints: Modern Floor Plans and Smart Design Ideas for Stylish, Space-Efficient Living
Choosing the right home design is an important step toward creating a comfortable, attractive, and functional living space. Townhouse blueprints help homeowners, builders, and property developers plan homes that make efficient use of limited land while providing practical living areas, privacy, and modern features. Townhouses are often built in rows or groups of connected homes, making them a popular choice for urban neighborhoods and residential developments. Their designs can include multiple stories, open-concept living areas, private bedrooms, balconies, garages, and small outdoor spaces. With thoughtful planning, a townhouse can offer many of the conveniences of a larger home while maintaining a relatively compact footprint. Whether you are planning a modern townhouse, a traditional family home, or a rental property, selecting the right blueprint can help you organize each room efficiently. This guide explores popular townhouse layouts, essential design features, space-saving ideas, construction cost factors, and tips for choosing a plan that suits your needs. What Are Townhouse Blueprints? Townhouse blueprints are architectural drawings that show how a townhouse will be constructed and organized. They typically include floor plans, room dimensions, doors, windows, staircases, and other important structural details. Depending on the project, a complete blueprint package may also include elevations, foundation plans, roof plans, electrical layouts, plumbing details, and structural drawings. These plans help homeowners understand how the building will look and function before construction begins. They also help architects, engineers, and contractors coordinate the work required to complete the project. Common Features of Townhouse Blueprints A townhouse blueprint may include: The exact features depend on the size of the property, local building regulations, and the intended use of the townhouse. Popular Townhouse Blueprint Designs Modern Townhouse Blueprints Modern townhouse designs emphasize clean lines, practical layouts, large windows, and simple exterior finishes. They often use an open-concept ground floor to connect the kitchen, dining area, and living room. Upper floors may contain bedrooms, bathrooms, and a small office or study area. Popular design features include: Modern townhouse blueprints are suitable for homeowners who prefer a contemporary appearance combined with functional interior spaces. Two-Story Townhouse Floor Plans Two-story townhouses provide a practical way to separate shared living areas from private bedrooms. The ground floor can contain the kitchen, dining room, living room, and a powder room, while the upper floor accommodates bedrooms and full bathrooms. This layout can be especially useful for small families because it creates distinct areas for relaxing, entertaining, and sleeping. When reviewing a two-story plan, consider the location of the staircase, the amount of hallway space, and whether the bedrooms have convenient bathroom access. Three-Story Townhouse Blueprints Three-story townhouses can provide additional living space on a compact lot. Depending on the design, the ground floor may contain a garage, utility room, or guest bedroom. The middle floor may accommodate the kitchen and main living area, while the top floor contains the primary bedroom and additional bedrooms. Some plans place the primary suite on the uppermost floor to improve privacy. Others use the top level for a flexible room or rooftop access. Because these homes rely heavily on stairs, consider accessibility, circulation, and the needs of everyone who will live t Small Townhouse Blueprints Small townhouse designs focus on maximizing functionality without wasting space. These homes may have two bedrooms, one or two bathrooms, and a combined kitchen and living area. Useful design strategies include: A carefully planned small townhouse can feel comfortable and organized even when the building footprint is limited. Three-Bedroom Townhouse Blueprints Three-bedroom townhouse plans are popular with families who need separate sleeping areas for parents, children, or guests. A common arrangement places the living room and kitchen on the ground floor, with three bedrooms distributed across the upper floors. Some designs include a primary bedroom with an ensuite bathroom and a shared bathroom for the other bedrooms. If the townhouse will accommodate a home office, consider whether one bedroom can serve as a flexible workspace without compromising the household’s privacy. Townhouse Blueprints With a Garage An attached garage can provide convenient parking and additional storage. Depending on the design, the garage may sit at the front of the home, beside the main living area, or on the ground floor of a multi-story townhouse. When choosing a garage layout, consider vehicle dimensions, storage requirements, driveway access, and the route into the house. Garages can influence the building footprint and overall project cost, so they should be incorporated into the blueprint from the beginning. Example Space Allocation for a Townhouse The right room sizes depend on the number of floors, household requirements, and available building area. The following example illustrates a hypothetical townhouse with approximately 1,500 square feet of total interior living space. Room or area Example size Living room 250 sq. ft. Kitchen and dining area 250 sq. ft. Primary bedroom 180 sq. ft. Second bedroom 130 sq. ft. Third bedroom or office 120 sq. ft. Bathrooms combined 120 sq. ft. Staircases and circulation 200 sq. ft. Laundry and utility area 70 sq. ft. Closets and storage 80 sq. ft. Entry and flexible space 100 sq. ft. Total 1,500 sq. ft. This is an illustrative allocation rather than a construction-ready plan. The actual arrangement should account for wall thicknesses, structural elements, stairs, mechanical systems, and applicable building requirements. Also confirm whether the stated square footage includes the garage, balconies, or other non-conditioned spaces. Essential Features to Consider in Townhouse Blueprints A Functional Ground Floor The ground floor often contains the home’s main shared living spaces. An open kitchen, dining area, and living room can improve circulation and create a welcoming environment. However, some homeowners prefer a separate kitchen or a more defined dining area. Choose an arrangement that supports your cooking habits, furniture requirements, and entertaining preferences. A powder room near the living area can also improve convenience for residents and guests. Comfortable Bedrooms Bedroom placement should balance privacy, natural light, storage, and access to bathrooms. In a multi-story townhouse, placing bedrooms on the upper levels can separate sleeping areas from noisy shared spaces.

Home Service Professionals: A Complete Guide to Reliable Home Repairs, Maintenance, and Improvements
Maintaining a home requires time, effort, and the right expertise. From fixing leaking taps and repairing electrical problems to painting walls, assembling furniture, and maintaining air conditioning systems, homeowners regularly need help with different household tasks. Home service professionals make these responsibilities easier by providing specialized skills, practical solutions, and support for everyday home maintenance. Whether you are dealing with a minor repair, planning a renovation, or looking for regular property maintenance, choosing the right professional can help you save time and keep your home comfortable, functional, and well maintained. This guide explores the different types of home service professionals, the services they provide, the benefits of hiring experienced experts, and the factors to consider when selecting the right service provider. What Are Home Service Professionals? Home service professionals are skilled workers and service providers who help homeowners maintain, repair, clean, improve, and manage residential properties. Depending on their training and qualifications, they may handle simple household tasks or specialized work involving electrical systems, plumbing, construction, and appliances. Common home service professionals include: Each professional brings different skills and equipment to a job. Identifying the exact service you need helps you find someone with the appropriate experience. Types of Home Service Professionals and Their Services Different household problems require different types of expertise. Understanding the main service categories can help you make informed hiring decisions. 1. Plumbing Professionals Plumbing professionals help maintain the water supply, drainage, and fixtures throughout your home. Plumbing problems can range from a dripping tap to a blocked drain or a damaged pipe. Typical plumbing services include: Routine attention to plumbing problems can help reduce water waste and prevent damage to floors, walls, and cabinets. Significant leaks should be addressed promptly, especially when water may reach electrical equipment or structural materials. 2. Electrical Service Professionals Electrical professionals help keep household electrical systems functional and safe. Their work may involve lighting installations, troubleshooting power problems, replacing switches, and inspecting electrical components. Common services include: Electrical work can present serious safety risks. Hire an appropriately qualified electrician for wiring, panel work, and other tasks that require specialized training or licensing. Avoid attempting complex electrical repairs without the necessary knowledge. 3. Carpentry and Handyman Services Carpenters and handyman professionals help with furniture repairs, installations, and everyday household improvements. Common carpentry and handyman tasks include repairing loose furniture joints, adjusting doors, installing shelves, assembling furniture, replacing cabinet hardware, and fixing minor trim damage. A handyman may be suitable when several small repairs need attention during one visit. However, major structural modifications, complex custom cabinetry, and specialized construction may require an experienced carpenter or contractor. 4. Home Cleaning Professionals Cleaning professionals help homeowners maintain tidy, comfortable, and hygienic living environments. Services may range from routine cleaning to detailed cleaning of specific rooms. Typical services include: Before booking, confirm which areas are included, whether cleaning supplies are provided, and whether specialized services cost extra. 5. Painting and Home Improvement Experts Painting professionals help improve the appearance of interior and exterior surfaces. Their work may include preparing walls, repairing minor surface imperfections, applying primer, and finishing surfaces with suitable paint. Home improvement professionals may also help with wallpaper installation, decorative finishes, minor remodeling, and other aesthetic upgrades. Proper preparation is important for a durable finish. Ask about surface preparation, the type of paint being used, drying time, and protection for furniture and flooring. 6. HVAC and Appliance Repair Technicians Heating, ventilation, air conditioning, and household appliance systems require appropriate maintenance to perform reliably. HVAC technicians may inspect air conditioning systems, clean suitable components, diagnose performance problems, and service equipment according to manufacturer recommendations. Appliance repair professionals may work on refrigerators, washing machines, ovens, dishwashers, and other household equipment. When booking a technician, describe the symptoms, model information, and any warning messages. Ask whether the inspection fee is separate from labor and replacement parts. Benefits of Hiring Professional Home Services Hiring the right home service professional can make property maintenance more manageable and help you avoid unnecessary complications. Saves Time and Effort Household repairs often require tools, materials, troubleshooting, and preparation. Hiring an experienced professional can free up your time while ensuring the task receives appropriate attention. Provides Access to Specialized Skills Some jobs require technical knowledge that cannot be replaced by basic DIY experience. Professionals understand the equipment, procedures, and safety considerations relevant to their trade. Helps Prevent Bigger Problems A small leak, loose fitting, or malfunctioning appliance may become more expensive to address if ignored. Timely inspections and repairs can help identify problems before they cause more extensive damage. Improves Convenience Booking a suitable professional means you do not have to purchase specialized tools or learn a new skill for every household repair. Supports Better Maintenance Planning Regular maintenance can help homeowners keep track of recurring tasks, address developing issues, and organize improvements according to priority. Helps Improve Home Comfort Working plumbing, reliable electrical systems, clean rooms, functioning appliances, and well-maintained outdoor spaces all contribute to a more comfortable living environment. How to Choose the Right Home Service Professional Selecting a reliable provider involves more than comparing prices. Experience, qualifications, communication, and clear service terms are also important. Check Qualifications and Relevant Experience Ask whether the professional has experience with your specific problem. Electrical repairs, plumbing work, appliance servicing, and structural improvements may require different qualifications. For regulated work, verify the relevant license, registration, or certification requirements in your location. Read Customer Reviews Customer feedback can help you understand a provider’s reliability, communication, punctuality, and workmanship. Look for consistent patterns rather than relying on one review alone. You can also ask friends, family members, or neighbors for recommendations based on their experiences. Request a Clear Estimate Before approving work, ask for an estimate that explains the expected labor, materials, inspection fees, travel charges, and other potential costs. For larger projects, request a written quotation and compare providers using the same scope of work. Confirm Availability and Timing Discuss the expected arrival time, project duration, and any scheduling requirements. For urgent problems,

Roof and Gutter Repair: Essential Home Maintenance Tips, Common Problems, Costs, and Professional Solutions
Roofing and drainage systems play an important role in protecting a home from rain, moisture, wind, and other environmental conditions. When shingles become damaged, roof leaks develop, or gutters become clogged, even a small problem can lead to costly repairs. Regular maintenance and timely roof and gutter repair help homeowners protect their property, prevent water damage, and maintain the long-term value of their homes. A roof provides the first line of defense against the weather, while gutters collect rainwater and direct it away from the roof, walls, foundation, and landscaping. If either system stops working correctly, water can enter unwanted areas and damage ceilings, insulation, exterior walls, and structural components. Whether you are dealing with a leaking roof, overflowing gutters, loose shingles, or a damaged downspout, understanding common problems can help you make informed maintenance decisions. This guide explains warning signs, repair options, cost factors, maintenance strategies, and how to choose a reliable roofing professional. Key Takeaways What Is Roof and Gutter Repair? Roof and gutter repair involves identifying and fixing damage to roofing materials, flashing, drainage channels, downspouts, and related components. The goal is to restore the system’s ability to keep water outside the home and direct it safely away from the building. Roof repairs may include replacing broken shingles, repairing small leaks, sealing appropriate roof penetrations, fixing flashing, or addressing damaged underlayment. Gutter repairs can involve sealing leaking joints, securing loose brackets, correcting drainage slopes, replacing damaged sections, and repairing downspouts. The exact repair depends on the roof design, gutter material, age of the system, severity of the damage, and local weather conditions. Why Roof and Gutter Systems Work Together A roof sheds rainwater toward its edges, where gutters collect and channel it through downspouts. If the roof is damaged, water may enter the building before reaching the gutters. If the gutters are blocked or incorrectly installed, water may overflow and run down exterior walls. Maintaining both systems together provides more complete protection than repairing only the visible problem. Common Roof Problems That Require Professional Repair Roofing materials gradually deteriorate due to sunlight, temperature changes, rain, wind, and general aging. Recognizing the early warning signs can help prevent minor defects from becoming major repairs. 1. Roof Leaks and Water Stains Water stains on ceilings or upper walls may indicate a roof leak. Other signs include peeling paint, damp insulation, mold-like growth, and water dripping during rainfall. However, a ceiling stain does not always identify the exact location of the leak. Water can travel along roof decking, framing, or other surfaces before becoming visible indoors. A roofing professional can inspect the roof surface, flashing, valleys, and penetrations to locate the source and recommend the appropriate repair. 2. Missing, Loose, or Cracked Shingles Shingles protect the roof from direct exposure to weather. Strong winds, aging, improper installation, and storm damage can cause them to crack, curl, loosen, or disappear. Damaged shingles can expose underlying materials to moisture. Prompt replacement of affected sections may prevent further deterioration. 3. Damaged Roof Flashing Flashing is commonly installed around chimneys, vents, skylights, roof valleys, and wall intersections. It helps prevent water from entering vulnerable joints. Loose, corroded, or poorly sealed flashing can cause persistent leaks. Depending on the condition, a professional may need to reseal, repair, or replace the flashing. 4. Sagging Roof Areas A visibly sagging roof may indicate problems involving the roof deck, framing, prolonged moisture exposure, or structural loads. This issue should not be treated as a simple cosmetic defect. Contact a qualified roofing or structural professional for an assessment. If the roof appears unstable or is actively failing, keep people away from the affected area until it has been evaluated. 5. Damaged Roof Ventilation and Underlayment Poor ventilation can contribute to moisture accumulation and heat-related problems in some roofing systems. Damaged underlayment may also allow water to reach the roof deck. A professional inspection can determine whether the problem involves ventilation, insulation, roof covering, underlayment, or several components. Common Gutter Problems and Their Solutions Gutters are often overlooked until rainwater begins spilling over the edges. Regular cleaning and timely repairs help maintain effective drainage. 1. Clogged Gutters Leaves, twigs, dirt, roof granules, and other debris can collect inside gutters. Blockages restrict water flow and may cause overflowing during rainfall. Solution: Remove accumulated debris safely, flush accessible drainage paths where appropriate, and check that downspouts are clear. Install suitable gutter guards if they match the property’s conditions, while remembering that guards still require maintenance. 2. Leaking Gutter Joints Sectional gutters often contain joints that can develop leaks as sealants age or connections loosen. Water may drip from seams or run down the fascia. Solution: Clean and dry the affected area, then repair or replace the joint using materials compatible with the gutter system. Severely corroded or damaged sections may require replacement rather than resealing. 3. Loose or Sagging Gutters Gutters can pull away from fascia boards when brackets fail, fasteners loosen, or debris and standing water create excessive loads. Solution: A professional should inspect the mounting points, fascia condition, and bracket spacing before securing the gutter. If the fascia is rotten, repairing the wood may be necessary before reinstalling the gutter. 4. Incorrect Gutter Slope Gutters need an appropriate slope toward their outlets. If they are level, sagging, or sloped incorrectly, water may remain trapped instead of draining efficiently. Solution: Adjust the gutter alignment and supports, or replace sections that have permanently deformed. 5. Damaged or Poorly Positioned Downspouts Downspouts carry collected water away from the roofline. Crushed pipes, disconnected joints, and blocked outlets can interfere with drainage. Solution: Repair damaged sections, reconnect loose fittings, clear obstructions, and direct discharge away from the building according to local drainage requirements. Roof and Gutter Repair Services: What Do Professionals Do? A reliable contractor should evaluate the entire water-management system rather than automatically recommending a complete replacement. Service Typical work Main benefit Roof leak repair Locate entry points and repair damaged materials Reduces interior water damage Shingle replacement Replace missing, cracked, or loose

Narrow Lot House Plans: Modern Small-Lot Home Designs, Space-Saving Floor Plans, Two-Story Layouts, and Smart Ideas for Stylish Living
Introduction to Narrow Lot House Plans Building a beautiful home on a narrow piece of land requires creativity, careful planning, and an efficient approach to space. As residential plots become increasingly compact in many urban and suburban areas, homeowners are looking for designs that combine attractive architecture with practical living spaces. Narrow lot house plans help homeowners make the most of limited frontage without sacrificing comfort, privacy, or functionality. These designs often feature open-concept living areas, strategically positioned windows, smart storage solutions, and vertical construction to create more usable space. Whether you are planning a small starter home, a modern family residence, or a contemporary two-story house, the right floor plan can transform a narrow property into a comfortable and stylish living environment. The key is to balance the available land with your household’s needs, construction budget, local building regulations, and long-term plans. What Are Narrow Lot House Plans and Why Are They Popular? Narrow lot house plans are architectural layouts created for properties with limited width or frontage. Instead of spreading across a wide plot, these homes use efficient room arrangements, compact circulation areas, and sometimes multiple floors to provide adequate living space. They are especially useful in established neighborhoods, urban developments, and areas where land prices encourage smaller building footprints. Key Features of Narrow-Lot Home Designs A successful narrow-lot home is not simply a wide house made smaller. Its design must consider how people move through the rooms, how daylight enters the building, and how furniture fits into the available space. Best Narrow Lot House Plans for Different Household Needs The best layout depends on the plot’s width and depth, the permitted building area, the number of occupants, and the required number of bedrooms. 1. Single-Story Narrow Lot House Plans A single-story design can be ideal for homeowners who prefer living without stairs. A compact layout might include one or two bedrooms, a bathroom, a kitchen, and a combined living and dining area. An open arrangement can reduce the feeling of confinement. Bedrooms may be positioned toward the rear to create a quieter sleeping zone. However, single-story homes often need more ground-floor depth to fit all the necessary rooms, so they may not suit every narrow property. 2. Two-Story Narrow Lot House Plans Two-story designs make use of vertical space to provide more living area without requiring a wider footprint. The ground floor can accommodate the living room, kitchen, dining area, and guest bathroom. The upper floor can contain the main bedroom, additional bedrooms, and a shared bathroom. This arrangement helps separate social areas from private spaces. The staircase must be planned carefully to avoid wasting valuable floor area. 3. Three-Bedroom Narrow Lot House Plans A three-bedroom house can work well for small and medium-sized families. One possible arrangement places shared living spaces downstairs and bedrooms upstairs. Another option includes a flexible ground-floor room that can serve as a guest bedroom or home office, with the remaining bedrooms on the upper level. The final design should preserve comfortable room dimensions, suitable ventilation, and clear circulation routes. 4. Modern Narrow Lot House Plans with Open Living Areas Open-concept designs connect the kitchen, dining area, and living room to create a continuous shared space. This arrangement can improve sightlines and allow natural light to travel farther into the home. Furniture, lighting, and flooring can distinguish different zones without adding unnecessary partitions. An open layout should still provide enough storage, practical cooking space, and suitable separation between noisy and quiet activities. 5. Narrow Lot House Plans with a Courtyard A small internal courtyard or light well can bring daylight into central rooms, particularly when neighboring properties restrict side windows. Depending on the site and local building requirements, a courtyard may also provide a private outdoor sitting area and improve the visual connection between indoor and outdoor spaces. Popular Narrow-Lot Floor Plan Options Compared Use this comparison to identify a suitable design direction before working with an architect or building designer. House plan type Main features Best suited for Single-story narrow home All main rooms on one level Small households and stair-free living Two-story narrow home Living areas downstairs, bedrooms upstairs Families needing more usable floor area Three-bedroom design Three bedrooms with shared living areas Small and medium-sized families Open-concept design Connected kitchen, dining, and living areas Social family living Courtyard design Rooms arranged around an internal open space Homes needing extra daylight and privacy Narrow townhouse Vertical layout with compact room arrangements Dense urban neighborhoods How to Choose the Right House Plan Before selecting a design, consider these important questions: Answering these questions early can help you avoid expensive changes after construction begins. Modern Exterior Ideas for Narrow Lot House Plans A narrow property can still have an impressive exterior. The key is to use architectural details that complement the building’s proportions instead of overcrowding the front elevation. Use Clean Lines and Simple Shapes Contemporary narrow-lot homes often feature rectangular forms, simple rooflines, and balanced window arrangements. Recessed entrances, vertical panels, and carefully placed projections can add depth without requiring excessive decoration. Combine Modern and Natural Materials A combination of complementary finishes can make the exterior more attractive. Consider these options: Select materials based on local weather, durability, maintenance requirements, and budget. Emphasize Vertical Proportions Tall windows, vertical cladding, and well-positioned architectural features can make a narrow facade look balanced. These elements should complement the overall building height and window placement rather than appear as unrelated decorative additions. Add a Balcony or Compact Outdoor Space A balcony may create an additional outdoor sitting area where regulations permit. A small rear patio or landscaped entrance can also improve the home’s connection with the outdoors. Structural safety, privacy, drainage, and waterproofing should be considered during the design stage. Interior Design Ideas That Make Narrow Homes Feel Larger The interior layout has a direct effect on how spacious a narrow house feels. Thoughtful furniture choices, lighting, and storage can make everyday living more comfortable. Create an Open Living and Dining Area Combining the
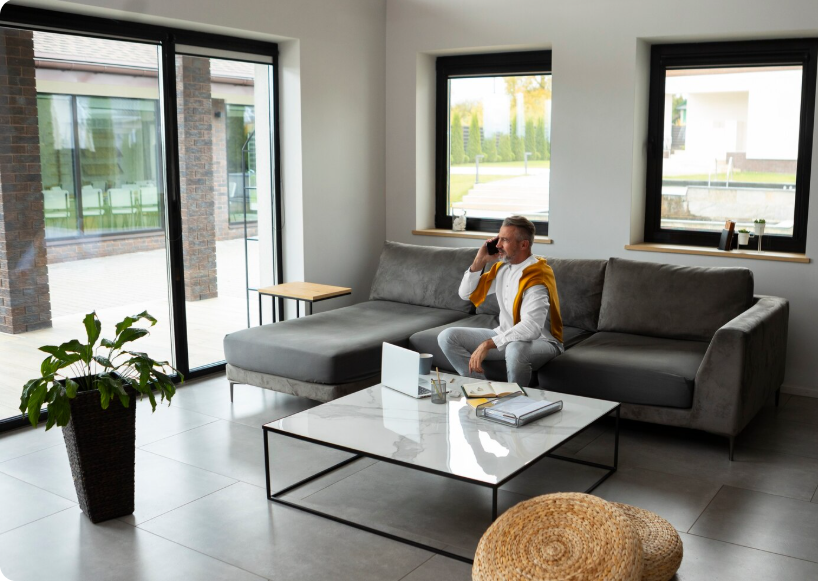
2 Story Contemporary House Designs: Modern Architecture, Smart Floor Plans, Stylish Interiors, and Practical Ideas for Family Living
Introduction to 2 Story Contemporary House Designs A two-story contemporary house is an excellent choice for homeowners who want a modern appearance, comfortable living spaces, and efficient use of land. By building vertically, homeowners can create additional bedrooms, private family areas, home offices, and entertainment spaces without needing an expansive ground-floor footprint. Contemporary architecture focuses on clean lines, functional layouts, natural light, and materials that complement modern lifestyles. A well-designed two-story home can combine an attractive exterior with practical interiors, energy-conscious features, and flexible spaces for changing family needs. Whether you are planning a compact urban residence or a spacious family home, choosing the right floor plan is essential. The best design balances appearance, functionality, construction costs, privacy, and long-term comfort. What Makes a 2 Storey Contemporary House Unique? A two-story contemporary house includes two primary levels connected by a staircase. Unlike traditional designs that rely heavily on decorative architectural details, contemporary homes often emphasize simplicity, openness, and purposeful design. Key Features of Contemporary Two-Story Homes Contemporary architecture does not require a completely flat roof or an all-white exterior. The design can incorporate pitched roofs, warm natural materials, and regional architectural features while maintaining a modern aesthetic. Best 2 Storey Contemporary House Floor Plans for Modern Families The ideal floor plan depends on the size of the property, the number of occupants, lifestyle preferences, and local building regulations. 1. Three-Bedroom Contemporary House Plan A three-bedroom layout can work well for small and medium-sized families. The ground floor may contain a living room, kitchen, dining area, guest bathroom, and one flexible room. The upper floor can accommodate the main bedroom and additional bedrooms. If a bedroom is included downstairs, it may also serve as a guest room or home office. 2. Four-Bedroom Two-Story House Design A four-bedroom layout offers more flexibility for larger families. Common living spaces can be located on the ground floor, while the upper floor provides bedrooms and a family lounge. A main bedroom with an attached bathroom and wardrobe area can create a more private retreat. The other bedrooms can share a conveniently positioned bathroom, subject to the final layout. 3. Open-Concept Contemporary Floor Plan An open-concept design connects the living room, dining area, and kitchen. This arrangement can improve sightlines and create a spacious feeling, particularly on a compact ground floor. Furniture, lighting, flooring, and ceiling treatments can define individual zones without requiring numerous internal walls. 4. Contemporary House with a Balcony A first-floor balcony adds outdoor space and can enhance the front elevation. It may connect to a bedroom, family lounge, or upper-floor sitting area. Balcony size and placement should be planned around privacy, waterproofing, structural requirements, weather exposure, and local building rules. 5. Contemporary House with a Rooftop Terrace Where regulations and structural design permit, a rooftop terrace can provide a place to relax, garden, or entertain guests. Proper drainage, waterproofing, safe access, and suitable guardrails are essential. Popular Layout Options for a Two-Story Contemporary House The following table compares common design approaches and their potential benefits. House design Main characteristics Best suited for Compact two-story home Efficient rooms and limited circulation space Small urban plots Three-bedroom house Balanced common and private areas Small to medium families Four-bedroom house More sleeping space and flexible rooms Larger households Open-plan contemporary home Connected kitchen, dining, and living areas Social family living Balcony-focused design Upper-floor outdoor space Homes with limited garden space Terrace house design Accessible outdoor area above the main floors Relaxation and outdoor activities These are general design categories, not fixed floor plans. Actual room sizes and arrangements must be adapted to the property. Modern Exterior Design Ideas for Contemporary Two-Story Homes The exterior creates the first impression of a home. Contemporary architecture offers many ways to make a two-story residence attractive without adding unnecessary complexity. Use Geometric Shapes and Clean Lines Rectangular volumes, balanced proportions, and simple rooflines are common contemporary design elements. A combination of recessed and projecting sections can add depth to the facade. However, complex shapes should be evaluated carefully because they may increase construction costs and waterproofing requirements. Combine Natural and Modern Materials Using a small selection of complementary materials can create an elegant exterior. Consider combinations such as: Choose finishes that are durable, appropriate for the local climate, and practical to maintain. Design an Attractive Main Entrance A clearly defined entrance can become a focal point. A covered doorway, modern door design, exterior lighting, and a simple pathway can improve both appearance and everyday usability. Choose a Balanced Color Palette Neutral colors such as white, gray, beige, and warm off-white are popular for contemporary homes. Darker tones can be used for window frames, railings, or selected architectural features. A limited palette usually produces a more coordinated appearance than too many competing colors. Interior Design Ideas for a Stylish Contemporary House The interior should support daily routines while maintaining the clean, comfortable atmosphere associated with contemporary design. Create a Bright and Spacious Living Room Large windows, comfortable furniture, and an uncluttered arrangement can make the living room feel welcoming. Select a sofa that fits the room and preserve clear pathways between the entrance, seating, and other living areas. A simple media wall, discreet storage, and layered lighting can add function without overwhelming the space. Design a Practical Modern Kitchen A contemporary kitchen combines visual simplicity with efficient storage and work areas. Useful features include: A kitchen island may provide extra preparation or dining space, but only if there is sufficient clearance around it. Make Bedrooms Comfortable and Private Bedrooms are often best placed on the upper floor to separate sleeping areas from the main living spaces. Comfortable circulation, effective window placement, storage, and appropriate lighting are more important than decorative features alone. For the main bedroom, consider an attached bathroom and a wardrobe area if the floor plan and budget allow. Add a Flexible Family Lounge An upper-floor family lounge can function as a reading area, television room, children’s play space, or informal sitting area. In a smaller home,
Narrow Home Plans Designs: Smart Space-Saving Floor Plans, Modern Architecture, Stylish Interiors, and Practical Ideas for Small Plots
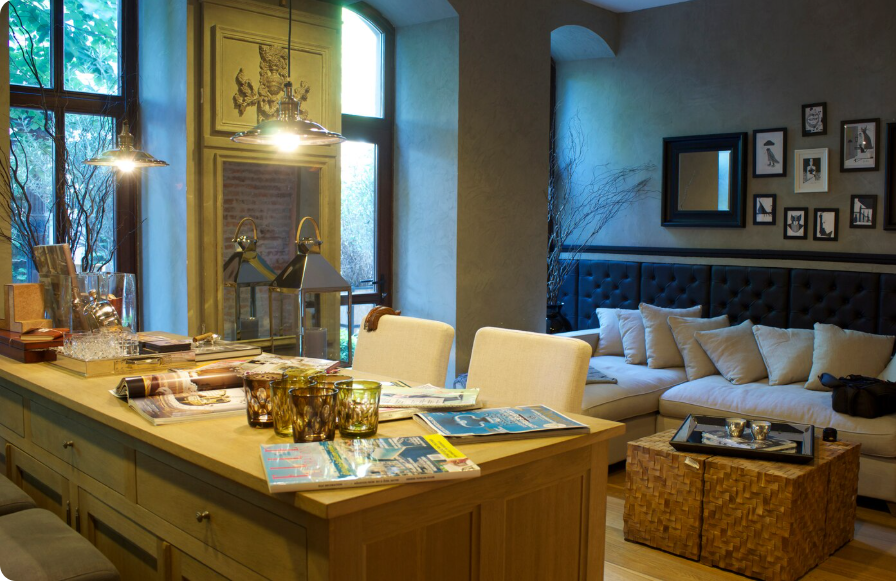
Introduction to Narrow Home Plans Designs Building a beautiful home on a narrow plot can be challenging, especially when the available width limits your choices for room placement, natural lighting, storage, and outdoor space. However, with thoughtful planning and creative architecture, a narrow property can become a comfortable, stylish, and highly functional living space. Narrow home plans designs focus on using limited land efficiently without sacrificing comfort or visual appeal. These homes often feature open layouts, vertical design elements, multifunctional furniture, clever storage, and large windows that make interiors feel brighter and more spacious. Whether you are planning a compact urban house, a modern two-story residence, or a small family home, the right floor plan can help you maximize every square foot while creating a welcoming environment. What Are Narrow Home Plans Designs and Why Are They Popular? Narrow home plans are architectural layouts designed for properties with limited frontage or width. Instead of spreading outward, these homes use thoughtful room arrangements and sometimes multiple floors to create sufficient living space. They are particularly useful in urban neighborhoods where land is expensive, plots are narrow, or buildings must fit between neighboring properties. Main Features of Narrow House Designs The most effective design depends on the plot dimensions, local building regulations, household size, budget, and lifestyle. Best Narrow Home Plans Designs for Different Plot Sizes Choosing a suitable floor plan begins with understanding the available land. A narrow plot can accommodate different layouts depending on its length, permitted building coverage, setbacks, and number of floors. 1. Narrow Single-Story Home Plans Single-story homes are suitable for people who prefer easy movement between rooms and want to avoid stairs. These layouts may include a compact living room, kitchen, bathroom, and one or two bedrooms. An open-plan living and dining area can make a small home feel larger. Bedrooms can be positioned toward the rear for privacy, while windows on permitted exterior walls improve daylight and ventilation. 2. Two-Story Narrow Home Designs Two-story designs are a popular option when a narrow plot cannot accommodate all required rooms on one floor. The ground floor can include the living room, kitchen, dining area, and guest bathroom. Bedrooms and family bathrooms can be placed upstairs to create a more private sleeping zone. A carefully positioned staircase is important because poorly planned stairs can consume valuable floor space. 3. Narrow Home Plans with an Open Floor Layout Open floor plans reduce the number of internal partitions between common living spaces. Combining the kitchen, dining area, and living room can create a continuous visual flow. Different flooring textures, lighting fixtures, furniture arrangements, or ceiling treatments can define each area without building unnecessary walls. 4. Narrow Homes with Courtyards or Light Wells When neighboring buildings restrict side windows, a small internal courtyard or light well may improve daylight and ventilation. Depending on local codes and the building structure, this feature can bring natural light into central rooms while creating a peaceful visual focal point. Popular Narrow House Layouts and Their Best Uses The following examples illustrate how different layouts can support different household needs. They are conceptual planning ideas rather than construction-ready architectural drawings. Narrow home layout Suggested arrangement Best suited for Single-story layout Living room, kitchen, bathroom, one or two bedrooms Couples, small households, accessible living Two-story layout Common areas downstairs, bedrooms upstairs Families needing more usable space Three-story layout Living areas, bedrooms, and flexible upper-floor space Very compact urban plots, where permitted Courtyard layout Rooms arranged around an internal open area Homes needing more daylight and privacy Narrow townhouse Connected living spaces with vertical circulation Dense residential neighborhoods How to Choose the Right Layout Before selecting a plan, consider these questions: Answering these questions early can reduce expensive design changes later. Modern Exterior Ideas for Narrow Home Plans Designs A narrow house can have a striking exterior when its proportions, materials, and windows are planned carefully. The goal is to create a balanced appearance without making the front elevation look crowded. Use Clean Architectural Lines Simple geometric shapes, uncluttered facades, and consistent materials often work well on narrow properties. A restrained exterior design can look sophisticated without requiring excessive decorative details. Combine Materials for Visual Interest Consider combining two or three complementary finishes, such as: The materials should suit the local climate and maintenance requirements. Create a Strong Vertical Appearance Tall windows, vertical cladding, narrow architectural fins, and a clearly defined entrance can emphasize height. These features may make the facade appear more balanced when the frontage is limited. Choose Exterior Colors Carefully Light neutral colors can help a narrow facade feel bright, while darker accents can highlight entrances, window frames, and architectural details. A consistent palette usually looks more polished than using many competing colors. Interior Design Ideas That Make Narrow Homes Feel Spacious Interior design is especially important in compact homes because furniture, lighting, and circulation directly affect how usable each room feels. Use Open Living and Dining Areas A combined living and dining space can reduce wasted circulation area. Choose furniture that fits the room’s dimensions, and leave clear pathways between entrances, seating, and the kitchen. Avoid oversized sofas or large dining tables if they obstruct everyday movement. Select Multifunctional Furniture Furniture that performs more than one function can be valuable in narrow homes. Measure furniture before purchasing it to ensure doors, drawers, and walkways remain usable. Use Mirrors and Layered Lighting Mirrors can reflect available daylight and make certain interiors feel more open. Position them thoughtfully rather than using them as a substitute for adequate lighting. Combine ceiling lights with task lighting and wall-mounted fixtures. For example, under-cabinet kitchen lighting can improve visibility without occupying countertop space. Keep the Color Palette Consistent Using a limited palette of complementary colors can create a sense of continuity between rooms. Light walls, natural finishes, and carefully selected accent colors can make the interior feel calm and coordinated. Dark colors can still work beautifully in small homes when balanced with sufficient lighting and lighter surfaces. Smart Storage

DrHomey Handy Tips: Practical Home Improvement, Maintenance, DIY Ideas, and Smart Home Care
Keeping a home comfortable, organized, and well-maintained does not always require expensive renovations. Small improvements, regular maintenance, and smart everyday habits can make a noticeable difference. DrHomey Handy Tips focuses on practical ideas for home care, organization, repairs, decorating, and making everyday spaces work better. The main idea is simple: take care of small problems before they become expensive problems. Regular inspections, seasonal maintenance, and sensible organization can help homeowners maintain their properties more effectively. What Are DrHomey Handy Tips? DrHomey Handy Tips can be viewed as a collection of practical home-care ideas covering everything from simple repairs to organization and seasonal maintenance. Useful areas include: The goal is not to turn every homeowner into a professional contractor. Instead, simple projects can help homeowners become more confident about maintaining their homes while recognizing when professional help is necessary. 1. Start With Regular Home Maintenance One of the easiest ways to protect a home is to inspect important areas regularly. Small leaks, damaged seals, clogged gutters, worn weatherstripping, or loose hardware can become larger problems when ignored. Create a simple monthly checklist that includes: Seasonal inspections are particularly useful because different parts of a home require attention throughout the year. 2. Keep a Basic Home Tool Kit Every homeowner can benefit from having a basic set of tools available. You do not need a professional workshop for common household tasks. Useful tools include: Keeping tools together in one labeled toolbox makes small repairs faster and easier. 3. Fix Small Problems Early A loose cabinet handle may take only a few minutes to tighten. A small wall hole may require only basic patching and paint. A sticking door may need hinge adjustment or lubrication. These small tasks can improve the appearance and function of your home while preventing minor issues from becoming more frustrating. However, electrical systems, gas lines, structural problems, and complicated plumbing should generally be handled by qualified professionals when they exceed your knowledge or comfort level. Safety should always come before saving money. 4. Make Home Organization Easier A home does not necessarily need more storage—it may need better organization. Use simple systems such as: Vertical storage can be particularly useful in smaller rooms because it uses wall space instead of taking up additional floor area. 5. Improve Your Home With Small Design Changes Home improvement does not always mean replacing expensive furniture or remodeling an entire room. Small changes can include: These simple changes can refresh a room without requiring a major renovation. DrHomey Handy Tips for Different Home Areas Area Handy Tip Main Benefit Kitchen Organize cabinets and drawers Easier daily use Bathroom Check seals and plumbing Helps prevent water damage Living Room Reduce unnecessary clutter Cleaner appearance Bedroom Use vertical storage Saves floor space Entryway Add hooks and baskets Better organization Outdoor Area Inspect furniture and surfaces Extends usability 6. Use Seasonal Maintenance Routines Different seasons bring different maintenance needs. A seasonal checklist helps prevent important tasks from being forgotten. Spring Inspect outdoor areas, clean gutters, check windows, and look for damage that may have developed during winter. Summer Pay attention to cooling equipment, outdoor furniture, gardens, patios, and ventilation. Fall Prepare heating systems, clean gutters, inspect doors and windows, and address drafts before colder weather arrives. Winter Protect vulnerable plumbing, monitor leaks, maintain safe walkways, and keep indoor spaces properly maintained. Seasonal maintenance is one of the recurring themes in DrHomey guidance because preventative care can help homeowners identify issues earlier. 7. Save Energy With Simple Changes Energy efficiency can begin with small everyday improvements. Replacing older bulbs with LEDs, reducing unnecessary standby power, and choosing efficient appliances can help reduce energy use. You can also: Simple habits can make a home more efficient without requiring a major investment. 8. Know When to Call a Professional DIY projects can be rewarding, but not every repair should be handled independently. Professional assistance is particularly important for: A good homeowner knows not only how to fix simple problems but also when a project has moved beyond safe DIY territory. 9. Create a Simple Home Maintenance Schedule Instead of waiting until something breaks, create a regular routine. Weekly Monthly Seasonally This approach makes home maintenance feel manageable rather than overwhelming. Key DrHomey Handy Tips to Remember Final Thoughts DrHomey Handy Tips are centered around a practical approach to homeownership: maintain what you already have, improve spaces gradually, stay organized, and address small problems before they become expensive repairs. You do not need a huge budget or advanced construction skills to make meaningful improvements. A well-organized toolbox, regular maintenance routine, smart storage, and a willingness to handle appropriate small projects can make everyday home care much easier. Most importantly, safety should always come first. When a repair involves significant electrical, gas, structural, or other serious risks, bringing in a qualified professional is the smarter choice. FAQs About DrHomey Handy Tips 1. What are DrHomey Handy Tips? DrHomey Handy Tips are practical home-care and improvement ideas covering maintenance, organization, cleaning, DIY projects, seasonal care, and everyday home management. 2. What basic tools should every homeowner have? A screwdriver set, hammer, adjustable wrench, pliers, tape measure, utility knife, level, and cordless drill are useful starting points for basic household tasks. 3. How often should I perform home maintenance? Simple checks can be performed monthly, while larger tasks such as gutter cleaning, outdoor inspections, and heating or cooling checks can be scheduled seasonally. 4. Can I complete home repairs myself? Many minor tasks can be suitable for DIY, but major electrical, gas, structural, and complicated repair work should be handled by qualified professionals when appropriate. 5. How can I keep my home organized? Start by removing unnecessary items, assigning storage areas, using labeled containers, adding vertical storage, and creating simple routines for putting frequently used items back in their designated places. Read more:Black and White Throw Pillow: Stylish, Timeless, and Modern Décor Ideas for Every Home