
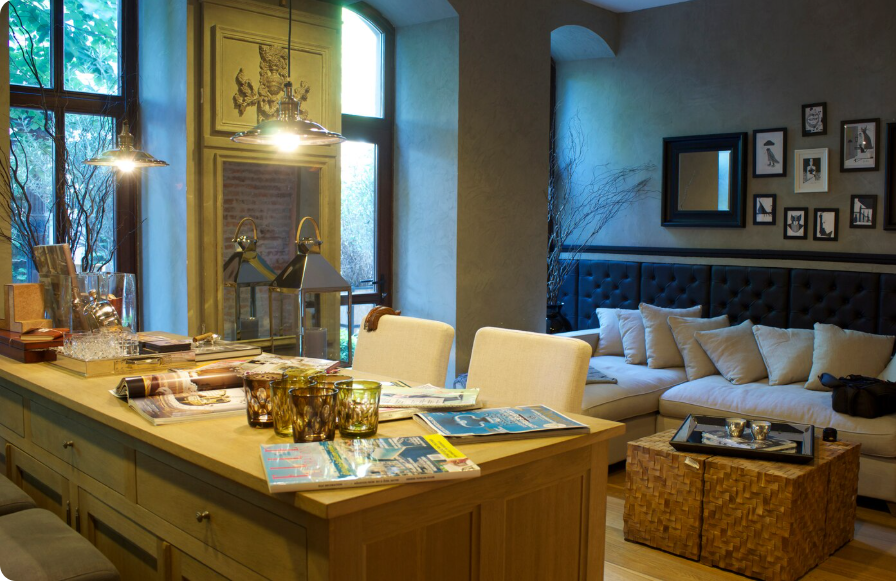
Introduction to Narrow Home Plans Designs
Building a beautiful home on a narrow plot can be challenging, especially when the available width limits your choices for room placement, natural lighting, storage, and outdoor space. However, with thoughtful planning and creative architecture, a narrow property can become a comfortable, stylish, and highly functional living space.
Narrow home plans designs focus on using limited land efficiently without sacrificing comfort or visual appeal. These homes often feature open layouts, vertical design elements, multifunctional furniture, clever storage, and large windows that make interiors feel brighter and more spacious.
Whether you are planning a compact urban house, a modern two-story residence, or a small family home, the right floor plan can help you maximize every square foot while creating a welcoming environment.
What Are Narrow Home Plans Designs and Why Are They Popular?
Narrow home plans are architectural layouts designed for properties with limited frontage or width. Instead of spreading outward, these homes use thoughtful room arrangements and sometimes multiple floors to create sufficient living space.
They are particularly useful in urban neighborhoods where land is expensive, plots are narrow, or buildings must fit between neighboring properties.
Main Features of Narrow House Designs
- Efficient floor plans: Rooms are arranged to reduce wasted space and unnecessary hallways.
- Vertical construction: Two or three floors can provide additional living space on a small footprint.
- Open living areas: Combined kitchen, dining, and living spaces create a more spacious atmosphere.
- Natural lighting: Strategically placed windows, skylights, and courtyards help brighten interiors.
- Smart storage: Built-in cabinets, under-stair drawers, and wall-mounted shelving improve organization.
- Modern exterior styles: Simple shapes, attractive materials, and balanced window placement create visual appeal.
The most effective design depends on the plot dimensions, local building regulations, household size, budget, and lifestyle.
Best Narrow Home Plans Designs for Different Plot Sizes
Choosing a suitable floor plan begins with understanding the available land. A narrow plot can accommodate different layouts depending on its length, permitted building coverage, setbacks, and number of floors.
1. Narrow Single-Story Home Plans
Single-story homes are suitable for people who prefer easy movement between rooms and want to avoid stairs. These layouts may include a compact living room, kitchen, bathroom, and one or two bedrooms.
An open-plan living and dining area can make a small home feel larger. Bedrooms can be positioned toward the rear for privacy, while windows on permitted exterior walls improve daylight and ventilation.
2. Two-Story Narrow Home Designs
Two-story designs are a popular option when a narrow plot cannot accommodate all required rooms on one floor.
The ground floor can include the living room, kitchen, dining area, and guest bathroom. Bedrooms and family bathrooms can be placed upstairs to create a more private sleeping zone.
A carefully positioned staircase is important because poorly planned stairs can consume valuable floor space.
3. Narrow Home Plans with an Open Floor Layout
Open floor plans reduce the number of internal partitions between common living spaces. Combining the kitchen, dining area, and living room can create a continuous visual flow.
Different flooring textures, lighting fixtures, furniture arrangements, or ceiling treatments can define each area without building unnecessary walls.
4. Narrow Homes with Courtyards or Light Wells
When neighboring buildings restrict side windows, a small internal courtyard or light well may improve daylight and ventilation.
Depending on local codes and the building structure, this feature can bring natural light into central rooms while creating a peaceful visual focal point.
Popular Narrow House Layouts and Their Best Uses
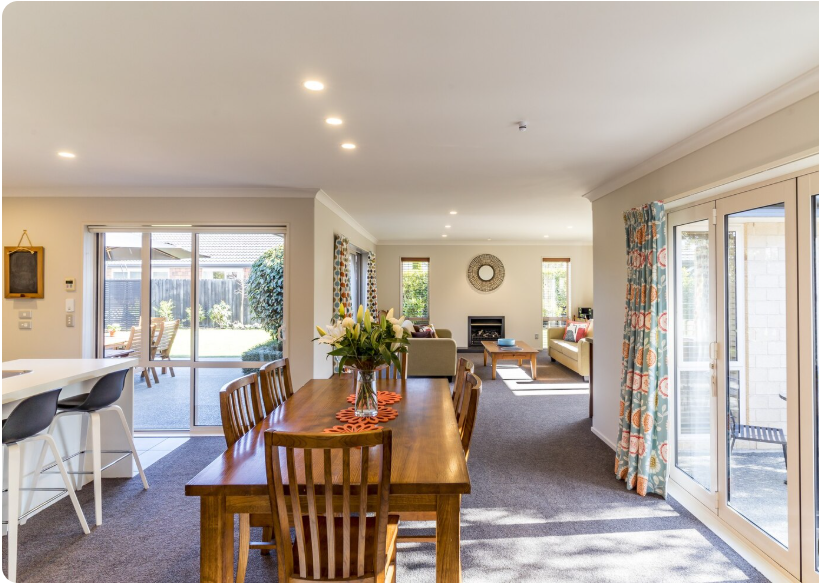
The following examples illustrate how different layouts can support different household needs. They are conceptual planning ideas rather than construction-ready architectural drawings.
| Narrow home layout | Suggested arrangement | Best suited for |
|---|---|---|
| Single-story layout | Living room, kitchen, bathroom, one or two bedrooms | Couples, small households, accessible living |
| Two-story layout | Common areas downstairs, bedrooms upstairs | Families needing more usable space |
| Three-story layout | Living areas, bedrooms, and flexible upper-floor space | Very compact urban plots, where permitted |
| Courtyard layout | Rooms arranged around an internal open area | Homes needing more daylight and privacy |
| Narrow townhouse | Connected living spaces with vertical circulation | Dense residential neighborhoods |
How to Choose the Right Layout
Before selecting a plan, consider these questions:
- How many bedrooms and bathrooms does your household need?
- Will you require a parking space, home office, or guest room?
- Can windows be installed on the side walls, or are they restricted by neighboring buildings?
- How much space must be reserved for stairs, setbacks, utilities, and circulation?
- Would a second floor provide more practical space than extending the ground floor?
Answering these questions early can reduce expensive design changes later.
Modern Exterior Ideas for Narrow Home Plans Designs
A narrow house can have a striking exterior when its proportions, materials, and windows are planned carefully. The goal is to create a balanced appearance without making the front elevation look crowded.
Use Clean Architectural Lines
Simple geometric shapes, uncluttered facades, and consistent materials often work well on narrow properties. A restrained exterior design can look sophisticated without requiring excessive decorative details.
Combine Materials for Visual Interest
Consider combining two or three complementary finishes, such as:
- Light-colored exterior paint with natural wood-look accents.
- Brick or stone detailing around the entrance.
- Metal railings with large windows.
- Textured plaster with simple concrete or tile features.
The materials should suit the local climate and maintenance requirements.
Create a Strong Vertical Appearance
Tall windows, vertical cladding, narrow architectural fins, and a clearly defined entrance can emphasize height. These features may make the facade appear more balanced when the frontage is limited.
Choose Exterior Colors Carefully
Light neutral colors can help a narrow facade feel bright, while darker accents can highlight entrances, window frames, and architectural details. A consistent palette usually looks more polished than using many competing colors.
Interior Design Ideas That Make Narrow Homes Feel Spacious
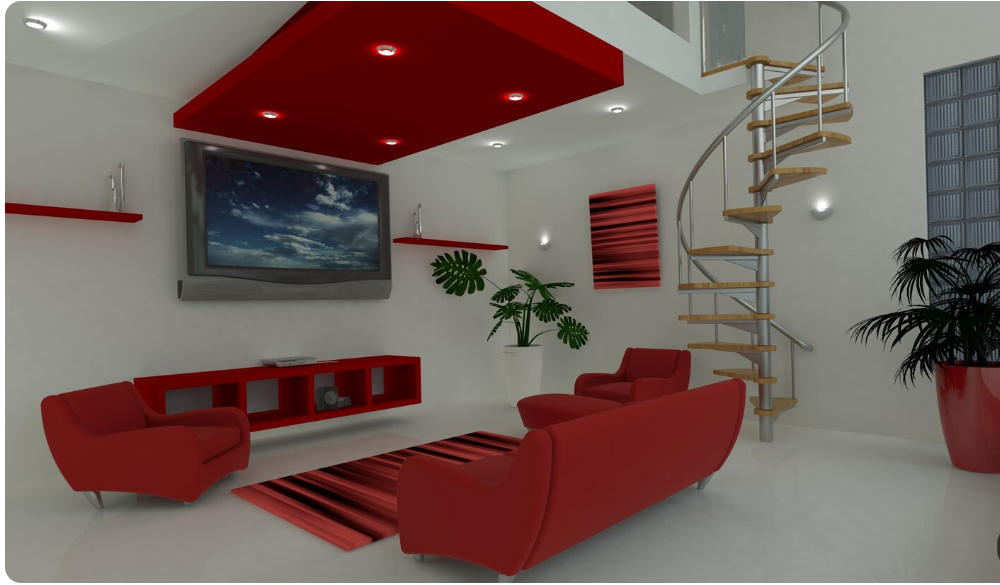
Interior design is especially important in compact homes because furniture, lighting, and circulation directly affect how usable each room feels.
Use Open Living and Dining Areas
A combined living and dining space can reduce wasted circulation area. Choose furniture that fits the room’s dimensions, and leave clear pathways between entrances, seating, and the kitchen.
Avoid oversized sofas or large dining tables if they obstruct everyday movement.
Select Multifunctional Furniture
Furniture that performs more than one function can be valuable in narrow homes.
- Sofa beds provide an additional sleeping option.
- Extendable dining tables accommodate guests when needed.
- Storage beds provide room for seasonal clothing or bedding.
- Folding desks create a workspace that can be put away.
- Nesting tables offer flexible surfaces without taking up permanent space.
Measure furniture before purchasing it to ensure doors, drawers, and walkways remain usable.
Use Mirrors and Layered Lighting
Mirrors can reflect available daylight and make certain interiors feel more open. Position them thoughtfully rather than using them as a substitute for adequate lighting.
Combine ceiling lights with task lighting and wall-mounted fixtures. For example, under-cabinet kitchen lighting can improve visibility without occupying countertop space.
Keep the Color Palette Consistent
Using a limited palette of complementary colors can create a sense of continuity between rooms. Light walls, natural finishes, and carefully selected accent colors can make the interior feel calm and coordinated.
Dark colors can still work beautifully in small homes when balanced with sufficient lighting and lighter surfaces.
Smart Storage Solutions for Narrow House Designs
Storage is one of the most important elements of a successful narrow home. Without a plan, everyday items can quickly make rooms feel crowded.
Make Use of Vertical Space
Tall cabinets, wall-mounted shelves, and overhead storage can provide extra capacity without expanding the footprint. Keep frequently used objects within easy reach and reserve higher shelves for occasional-use items.
Use Under-Stair Storage
In a multi-story home, the space below the staircase can accommodate drawers, a compact cupboard, a reading nook, or a small workstation, depending on the stair configuration.
Design Built-In Wardrobes
Built-in wardrobes can fit awkward corners and narrow bedrooms more effectively than some freestanding units. Sliding doors may also help where a swinging door would obstruct the room.
Plan Kitchen Storage Efficiently
Use pull-out organizers, drawer dividers, vertical tray storage, and wall-mounted rails to make the kitchen more functional. Keep the main preparation surface clear and store regularly used items near their point of use.
Essential Rooms and Space Planning for a Narrow Home
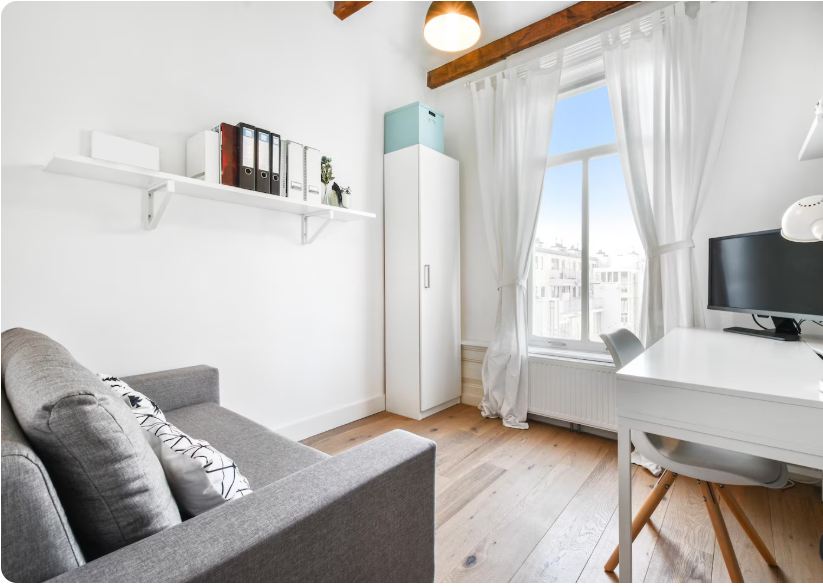
Every room should be planned around its purpose, circulation needs, furniture dimensions, and access to natural light.
Kitchen and Dining Area
A single-wall kitchen may be appropriate for an especially narrow room, while an L-shaped layout may work when sufficient width is available. A peninsula or island should only be added if it leaves adequate clearance for doors, appliances, and movement.
Bedrooms and Bathrooms
Bedrooms should provide comfortable access around beds, wardrobes, and windows. In narrow rooms, compact bedside tables and wall-mounted reading lights may be more practical than bulky furniture.
Bathrooms can use recessed shelving, compact vanities, and well-planned door swings to preserve usable space. Ventilation and waterproofing should be considered during the design stage.
Home Office and Flexible Spaces
A small study nook can fit beneath a staircase, beside a window, or within a larger bedroom. A flexible room can also function as a guest bedroom, hobby room, or work area depending on the household’s changing needs.
Budget Planning for Narrow Home Construction
The cost of building a narrow home depends on the location, total floor area, foundation requirements, structural system, materials, labor rates, finishes, and local approvals. A narrow plot does not automatically mean a cheaper project.
Multi-story construction may require more complex structural work, stairs, and vertical service routes. Difficult site access or unusual foundations can also increase costs.
Main Cost Factors to Consider
| Cost category | What affects the cost | Planning recommendation |
|---|---|---|
| Design and approvals | Professional fees, surveys, permits, local requirements | Confirm rules before finalizing the layout |
| Foundation and structure | Soil conditions, building height, structural system | Obtain a site assessment and structural design |
| Roofing and exterior | Roof type, windows, cladding, waterproofing | Select durable materials suited to the climate |
| Interior finishes | Flooring, cabinets, fixtures, paint | Prioritize essential finishes before upgrades |
| Plumbing and electrical | Number of bathrooms, kitchen layout, service routes | Group wet areas where practical |
| Contingency | Unexpected site or construction issues | Maintain a realistic financial reserve |
How to Keep Your Building Budget Under Control
- Finalize the room layout before construction begins.
- Avoid unnecessary structural changes during building.
- Use standard window and door sizes where appropriate.
- Choose durable materials that fit the budget.
- Coordinate plumbing and electrical layouts early.
- Obtain itemized quotations from qualified contractors.
- Reserve funds for unforeseen costs rather than spending the entire budget on finishes.
Request local estimates based on actual drawings and specifications instead of relying only on generic online cost figures.
Important Factors to Check Before Building on a Narrow Plot
An attractive floor plan must also be practical, safe, and compliant with local requirements.
Verify Plot Dimensions and Building Regulations
Confirm the surveyed plot boundaries, required setbacks, maximum building height, permitted floor area, parking rules, and any restrictions on openings along shared boundaries.
These rules vary by location and can significantly affect the design.
Plan Natural Light and Ventilation
Narrow homes may have fewer exterior walls available for windows. Use permitted window openings, skylights, ventilation systems, or internal courtyards where appropriate.
Do not assume that every room can receive light from a side wall, especially when the home is built close to neighboring properties.
Consider Privacy and Noise
Position bedrooms away from busy entrances when possible. Window placement, acoustic insulation, and thoughtful room zoning can improve privacy in closely spaced neighborhoods.
Work with Qualified Professionals
An architect or qualified building designer can adapt a concept to the exact site. Structural engineers and relevant building professionals can address foundations, load-bearing elements, fire safety, ventilation, drainage, and other technical requirements.
A conceptual online plan should not be used as a substitute for approved construction drawings.
Common Mistakes to Avoid in Narrow Home Plans Designs

Even a beautiful design can become uncomfortable if basic planning issues are overlooked.
Avoid these common mistakes:
- Overcrowding the floor plan: Too many rooms can leave insufficient space for circulation and furniture.
- Ignoring stair placement: An awkward staircase can waste valuable floor area.
- Insufficient storage: Without planned storage, clutter can accumulate quickly.
- Poor lighting: Dark central areas can make the entire home feel smaller.
- Oversized furniture: Large pieces can block doors and narrow walkways.
- Inadequate ventilation: Restricted window placement can create indoor comfort problems.
- Skipping local approvals: A design that ignores building regulations may require costly revisions.
- Planning only for current needs: Families may later need a workspace, additional storage, or flexible sleeping arrangements.
The best narrow home design balances appearance, comfort, structural practicality, and long-term usability.
Conclusion: Create a Beautiful and Functional Narrow Home
Narrow home plans designs demonstrate that limited land does not have to limit creativity. With efficient floor plans, vertical space planning, open common areas, practical storage, and thoughtful lighting, even a narrow property can become a comfortable modern home.
The key is to prioritize the household’s actual needs rather than simply fitting as many rooms as possible into the available area. Carefully selected materials, appropriately sized furniture, and a coordinated exterior can further improve the home’s appearance and functionality.
Before construction, confirm the exact site measurements, local regulations, structural requirements, and realistic budget with qualified professionals. A well-planned narrow home can offer attractive design, everyday convenience, and efficient use of valuable land.
Frequently Asked Questions About Narrow Home Plans Designs
1. What is the best layout for a narrow home?
The best layout depends on the plot dimensions and household requirements. Open-plan living areas, efficient room arrangements, and well-positioned stairs can help maximize usable space. Two-story designs may be especially useful when the plot is too narrow for a larger single-story footprint.
2. How can I make a narrow house look bigger?
Use consistent colors, appropriate furniture sizes, open sightlines, layered lighting, and strategically placed mirrors. Built-in storage and fewer unnecessary partitions can also help the interior feel more spacious.
3. Are two-story narrow homes a good option for small plots?
Yes, they can provide more usable floor area without requiring a wider building footprint. However, the design must account for stairs, structural requirements, accessibility needs, and local height and building regulations.
4. Can a narrow home include three bedrooms?
A narrow home can sometimes accommodate three bedrooms, particularly when it has multiple floors. The feasibility depends on the plot size, permitted building area, bedroom dimensions, circulation space, and local regulations.
5. What should I consider before choosing a narrow home plan?
Check the exact plot measurements, building restrictions, number of required rooms, natural-light opportunities, ventilation, storage, parking, construction budget, and future household needs. Have the final design reviewed by qualified professionals before construction.