
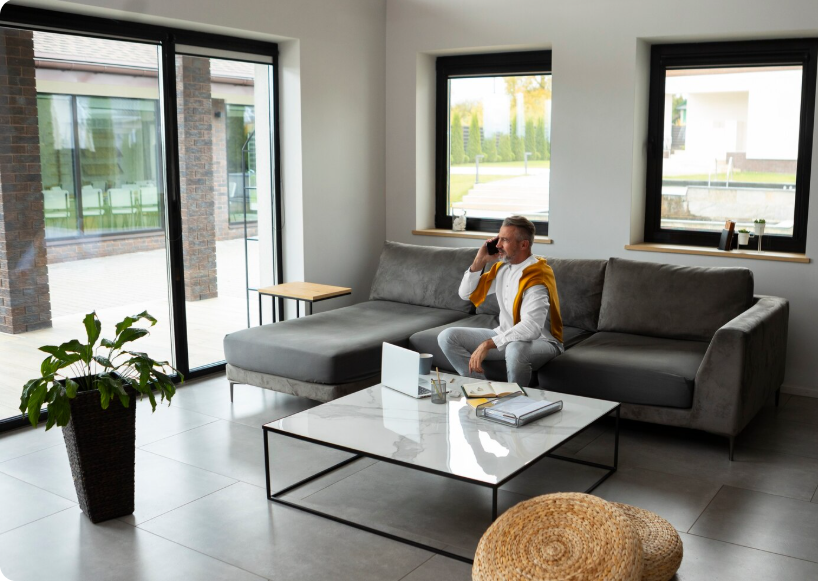
Introduction to 2 Story Contemporary House Designs
A two-story contemporary house is an excellent choice for homeowners who want a modern appearance, comfortable living spaces, and efficient use of land. By building vertically, homeowners can create additional bedrooms, private family areas, home offices, and entertainment spaces without needing an expansive ground-floor footprint.
Contemporary architecture focuses on clean lines, functional layouts, natural light, and materials that complement modern lifestyles. A well-designed two-story home can combine an attractive exterior with practical interiors, energy-conscious features, and flexible spaces for changing family needs.
Whether you are planning a compact urban residence or a spacious family home, choosing the right floor plan is essential. The best design balances appearance, functionality, construction costs, privacy, and long-term comfort.
What Makes a 2 Storey Contemporary House Unique?
A two-story contemporary house includes two primary levels connected by a staircase. Unlike traditional designs that rely heavily on decorative architectural details, contemporary homes often emphasize simplicity, openness, and purposeful design.
Key Features of Contemporary Two-Story Homes
- Clean architectural lines: Simple geometric shapes create a refined and modern appearance.
- Large windows: Well-positioned glazing brings natural light into living spaces.
- Open-plan interiors: Living, dining, and kitchen areas can share a connected layout.
- Flexible room arrangements: Extra space can accommodate bedrooms, offices, or hobby rooms.
- Modern exterior materials: Glass, metal, wood-look finishes, brick, and textured surfaces add character.
- Efficient land use: An additional floor can provide more living area on a relatively compact plot.
- Indoor-outdoor connections: Balconies, terraces, patios, and gardens extend usable living space.
Contemporary architecture does not require a completely flat roof or an all-white exterior. The design can incorporate pitched roofs, warm natural materials, and regional architectural features while maintaining a modern aesthetic.
Best 2 Storey Contemporary House Floor Plans for Modern Families
The ideal floor plan depends on the size of the property, the number of occupants, lifestyle preferences, and local building regulations.
1. Three-Bedroom Contemporary House Plan
A three-bedroom layout can work well for small and medium-sized families. The ground floor may contain a living room, kitchen, dining area, guest bathroom, and one flexible room. The upper floor can accommodate the main bedroom and additional bedrooms.
If a bedroom is included downstairs, it may also serve as a guest room or home office.
2. Four-Bedroom Two-Story House Design
A four-bedroom layout offers more flexibility for larger families. Common living spaces can be located on the ground floor, while the upper floor provides bedrooms and a family lounge.
A main bedroom with an attached bathroom and wardrobe area can create a more private retreat. The other bedrooms can share a conveniently positioned bathroom, subject to the final layout.
3. Open-Concept Contemporary Floor Plan
An open-concept design connects the living room, dining area, and kitchen. This arrangement can improve sightlines and create a spacious feeling, particularly on a compact ground floor.
Furniture, lighting, flooring, and ceiling treatments can define individual zones without requiring numerous internal walls.
4. Contemporary House with a Balcony
A first-floor balcony adds outdoor space and can enhance the front elevation. It may connect to a bedroom, family lounge, or upper-floor sitting area.
Balcony size and placement should be planned around privacy, waterproofing, structural requirements, weather exposure, and local building rules.
5. Contemporary House with a Rooftop Terrace
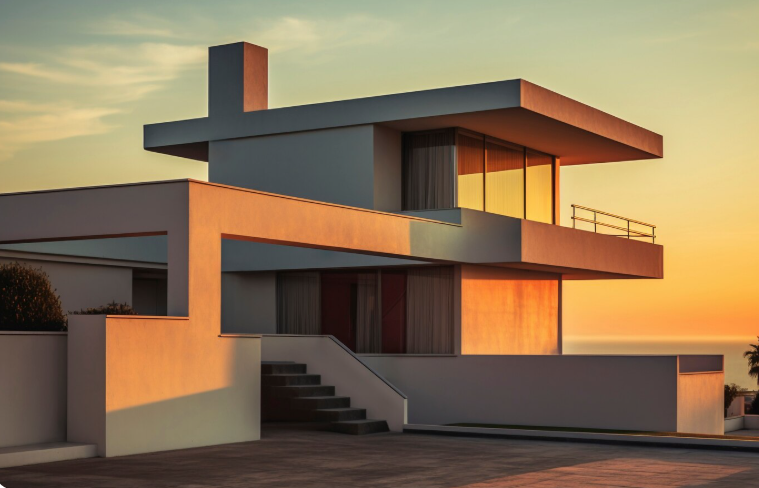
Where regulations and structural design permit, a rooftop terrace can provide a place to relax, garden, or entertain guests. Proper drainage, waterproofing, safe access, and suitable guardrails are essential.
Popular Layout Options for a Two-Story Contemporary House
The following table compares common design approaches and their potential benefits.
| House design | Main characteristics | Best suited for |
|---|---|---|
| Compact two-story home | Efficient rooms and limited circulation space | Small urban plots |
| Three-bedroom house | Balanced common and private areas | Small to medium families |
| Four-bedroom house | More sleeping space and flexible rooms | Larger households |
| Open-plan contemporary home | Connected kitchen, dining, and living areas | Social family living |
| Balcony-focused design | Upper-floor outdoor space | Homes with limited garden space |
| Terrace house design | Accessible outdoor area above the main floors | Relaxation and outdoor activities |
These are general design categories, not fixed floor plans. Actual room sizes and arrangements must be adapted to the property.
Modern Exterior Design Ideas for Contemporary Two-Story Homes
The exterior creates the first impression of a home. Contemporary architecture offers many ways to make a two-story residence attractive without adding unnecessary complexity.
Use Geometric Shapes and Clean Lines
Rectangular volumes, balanced proportions, and simple rooflines are common contemporary design elements. A combination of recessed and projecting sections can add depth to the facade.
However, complex shapes should be evaluated carefully because they may increase construction costs and waterproofing requirements.
Combine Natural and Modern Materials
Using a small selection of complementary materials can create an elegant exterior.
Consider combinations such as:
- White or beige exterior walls with warm wood-look panels.
- Textured stone around the entrance.
- Dark metal window frames with light-colored walls.
- Exposed brick paired with smooth plaster.
- Concrete-look finishes with landscaped greenery.
Choose finishes that are durable, appropriate for the local climate, and practical to maintain.
Design an Attractive Main Entrance
A clearly defined entrance can become a focal point. A covered doorway, modern door design, exterior lighting, and a simple pathway can improve both appearance and everyday usability.
Choose a Balanced Color Palette
Neutral colors such as white, gray, beige, and warm off-white are popular for contemporary homes. Darker tones can be used for window frames, railings, or selected architectural features.
A limited palette usually produces a more coordinated appearance than too many competing colors.
Interior Design Ideas for a Stylish Contemporary House
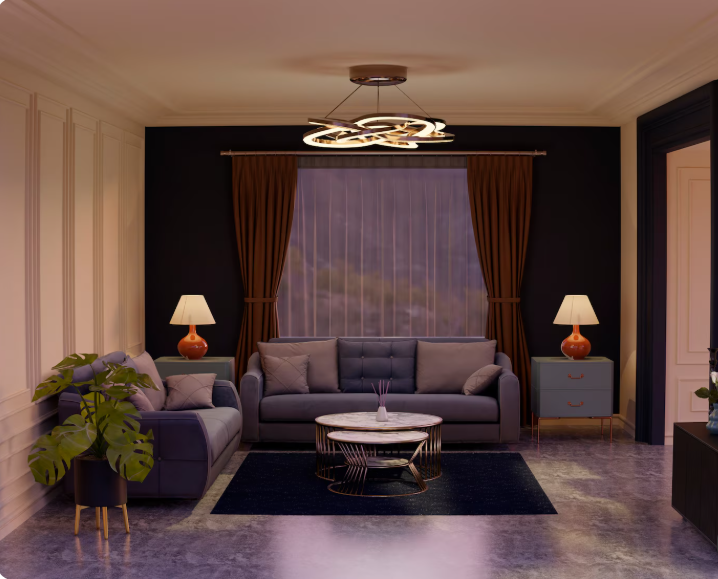
The interior should support daily routines while maintaining the clean, comfortable atmosphere associated with contemporary design.
Create a Bright and Spacious Living Room
Large windows, comfortable furniture, and an uncluttered arrangement can make the living room feel welcoming. Select a sofa that fits the room and preserve clear pathways between the entrance, seating, and other living areas.
A simple media wall, discreet storage, and layered lighting can add function without overwhelming the space.
Design a Practical Modern Kitchen
A contemporary kitchen combines visual simplicity with efficient storage and work areas.
Useful features include:
- Full-height cabinets for additional storage.
- Pull-out organizers for frequently used items.
- Durable countertops suited to everyday cooking.
- Under-cabinet lighting for food preparation.
- Efficient placement of the sink, cooking area, and refrigerator.
- Easy-to-clean finishes.
A kitchen island may provide extra preparation or dining space, but only if there is sufficient clearance around it.
Make Bedrooms Comfortable and Private
Bedrooms are often best placed on the upper floor to separate sleeping areas from the main living spaces. Comfortable circulation, effective window placement, storage, and appropriate lighting are more important than decorative features alone.
For the main bedroom, consider an attached bathroom and a wardrobe area if the floor plan and budget allow.
Add a Flexible Family Lounge
An upper-floor family lounge can function as a reading area, television room, children’s play space, or informal sitting area. In a smaller home, this area might be designed as a compact multipurpose corner instead of a separate large room.
Space-Saving Ideas for Two-Story Contemporary Houses
Efficient space planning helps a home feel comfortable without increasing its footprint unnecessarily.
Use the Staircase Area Wisely
The area beneath the staircase can accommodate built-in cabinets, a compact desk, shelves, or household storage. Its use depends on the staircase configuration and access requirements.
Incorporate Built-In Storage
Built-in wardrobes, wall-mounted shelving, and recessed cabinets can reduce clutter. Storage should be included during the planning stage so it does not obstruct circulation or make rooms feel cramped.
Reduce Unnecessary Hallways
Arrange rooms so that circulation space is efficient but still comfortable. An open living area may connect naturally to the dining room and kitchen, while the staircase provides clear access to the upper floor.
Privacy, fire safety, and accessibility must remain priorities.
Use Sliding Doors Where Appropriate
Sliding doors may be useful for wardrobes, selected bathrooms, or compact rooms where a swinging door would interfere with furniture. The choice should account for privacy, sound control, maintenance, and building requirements.
Energy Efficiency and Natural Lighting in Contemporary Homes
Energy-conscious planning can improve indoor comfort and help manage running costs over time.
Position Windows Strategically
Window orientation affects daylight, heat gain, privacy, and ventilation. The best arrangement depends on the local climate, neighboring buildings, and the direction of the sun.
In hot climates, suitable shading, roof insulation, and solar-control glazing may help reduce unwanted heat gain.
Improve Insulation and Ventilation
Appropriate roof and wall insulation can help stabilize indoor temperatures. Cross-ventilation may be possible where openings can be placed on suitable sides of the building.
Where natural ventilation is limited, a properly designed mechanical ventilation or cooling system may be necessary.
Consider Solar Energy and Efficient Lighting
Depending on local conditions and budget, homeowners can explore rooftop solar panels, energy-efficient appliances, LED lighting, and efficient water-heating systems.
These features are most effective when considered early rather than added without regard to the building’s orientation or electrical design.
Construction Budget for a 2 Storey Contemporary House
The total construction cost depends on location, plot conditions, floor area, structural design, material selection, labor rates, finishes, and professional fees. A contemporary exterior with extensive glazing or complex projections may cost more than a simpler design with a similar floor area.
Major Construction Cost Factors
| Cost category | Factors affecting the budget | Planning approach |
|---|---|---|
| Design and approvals | Professional fees, surveys, permits | Confirm requirements before construction |
| Foundation and structure | Soil, number of floors, structural system | Obtain professional engineering advice |
| Roofing and exterior | Roof design, windows, cladding, waterproofing | Compare durability and maintenance |
| Interior finishes | Flooring, cabinets, paint, fixtures | Prioritize essential finishes |
| Plumbing and electrical | Bathrooms, kitchen, wiring, service routes | Coordinate layouts early |
| Landscaping and outdoor areas | Paths, planting, terraces, boundary walls | Complete essential work first |
| Contingency | Unforeseen site or construction issues | Keep a financial reserve |
Practical Ways to Manage Construction Costs
- Choose a floor plan that meets your needs without unnecessary complexity.
- Use standard dimensions for doors and windows where practical.
- Finalize electrical, plumbing, and lighting plans before construction.
- Compare itemized quotations from qualified contractors.
- Select durable finishes that fit the budget.
- Avoid frequent changes after structural work begins.
- Keep funds available for unexpected expenses.
For a reliable estimate, ask local professionals to price the same drawings and specifications so the quotations can be compared fairly.
Important Things to Consider Before Building

A contemporary house must be attractive, but it must also be safe, practical, and compliant with applicable regulations.
Check Plot Dimensions and Local Rules
Confirm the surveyed property boundaries, required setbacks, maximum height, permitted floor area, parking provisions, and restrictions on windows or balconies.
These requirements vary by location and can affect the number of rooms, building footprint, and overall design.
Plan Stair Safety and Accessibility
Stairs should be designed with appropriate dimensions, handrails, lighting, and safe circulation. Consider whether anyone in the household may have difficulty using stairs in the future.
A ground-floor bedroom and bathroom may improve flexibility for guests or changing family needs.
Consider Privacy and Noise
Separate bedrooms from noisy living spaces when possible. Thoughtful window placement, acoustic materials, and a clear distinction between common and private areas can improve comfort.
Work with Qualified Professionals
An architect or qualified building designer can adapt the concept to the actual plot. Structural engineers and other relevant professionals should address the foundation, load-bearing structure, fire safety, drainage, electrical systems, and other technical requirements.
Online concepts are useful for inspiration but should not replace approved construction drawings.
Common Mistakes to Avoid in Contemporary Two-Story House Designs
Avoiding basic planning mistakes can help protect your budget and improve everyday comfort.
- Prioritizing appearance over function: Attractive features should not interfere with circulation or practical room layouts.
- Using too much glass without planning for heat: Window design should reflect climate, orientation, and shading needs.
- Ignoring storage: Insufficient storage can lead to clutter throughout the home.
- Making the staircase inefficient: Poor placement can waste valuable floor area.
- Underestimating maintenance: Some exterior finishes and roof designs require more upkeep than others.
- Forgetting future needs: Flexible rooms and accessible ground-floor facilities can make the home more adaptable.
- Starting without approvals: Confirm local requirements before committing to construction.
- Failing to budget for extras: Lighting, boundary walls, landscaping, and utility connections can add to the total project cost.
A successful design balances modern appearance, comfort, long-term usefulness, and financial practicality.
Conclusion: Build a Beautiful and Functional Contemporary Two-Story Home
A two-story contemporary house can provide an excellent combination of modern style, efficient land use, and comfortable family living. With clean architectural lines, practical floor plans, well-planned bedrooms, open common areas, and carefully selected materials, homeowners can create a residence that feels both stylish and welcoming.
The best design is not necessarily the largest or most elaborate. It is the one that suits the plot, household requirements, climate, maintenance preferences, and available budget.
Before construction begins, confirm the site dimensions, local building rules, structural requirements, and realistic costs with qualified professionals. Careful planning from the beginning can help create a contemporary home that remains functional and attractive for years to come.
Frequently Asked Questions About 2 Storey Contemporary House Designs
1. What is a 2 storey contemporary house?
A two-story contemporary house is a modern home with two main floors, designed around functional layouts, clean architectural lines, natural lighting, and practical materials. It can accommodate additional bedrooms and living areas without requiring a larger ground-floor footprint.
2. Is a two-story house suitable for a small plot?
Yes. Building vertically can create more usable floor area on a compact plot. However, the design must comply with local rules governing setbacks, building height, floor area, access, and structural safety.
3. How many bedrooms can a contemporary two-story house have?
Depending on the plot and total floor area, it may accommodate two, three, four, or more bedrooms. The final number depends on room dimensions, bathrooms, stairs, circulation space, and local building requirements.
4. How can I make a contemporary two-story house energy efficient?
Consider suitable insulation, efficient windows, exterior shading, good ventilation, LED lighting, and energy-efficient appliances. Solar panels may also be suitable depending on roof orientation, local conditions, and budget.
5. What should I consider before building a contemporary two-story house?
Evaluate your plot dimensions, family requirements, floor plan, construction budget, local regulations, structural design, natural lighting, ventilation, storage, and future accessibility needs. Consult qualified professionals before finalizing the construction plans.
2 Comments
[…] Read more: 2 Story Contemporary House Designs: Modern Architecture, Smart Floor Plans, Stylish Interiors, and P… […]
[…] Read more:2 Story Contemporary House Designs: Modern Architecture, Smart Floor Plans, Stylish Interiors, and P… […]