
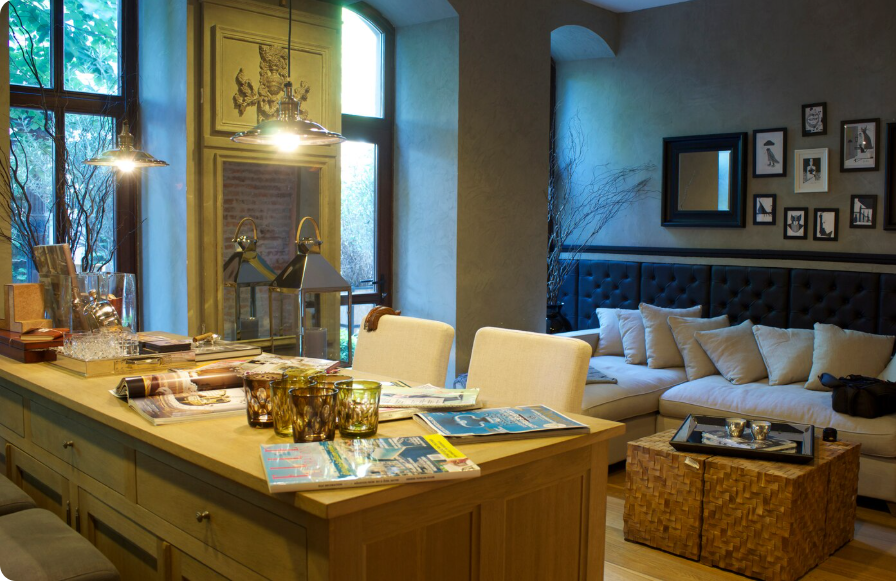
Introduction to Narrow Home Plans Designs Building a beautiful home on a narrow plot can be challenging, especially when the available width limits your choices for room placement, natural lighting, storage, and outdoor space. However, with thoughtful planning and creative architecture, a narrow property can become a comfortable, stylish, and highly functional living space. Narrow home plans designs focus on using limited land efficiently without sacrificing comfort or visual appeal. These homes often feature open layouts, vertical design elements, multifunctional furniture, clever storage, and large windows that make interiors feel brighter and more spacious. Whether you are planning a compact urban house, a modern two-story residence, or a small family home, the right floor plan can help you maximize every square foot while creating a welcoming environment. What Are Narrow Home Plans Designs and Why Are They Popular? Narrow home plans are architectural layouts designed for properties with limited frontage or width. Instead of spreading outward, these homes use thoughtful room arrangements and sometimes multiple floors to create sufficient living space. They are particularly useful in urban neighborhoods where land is expensive, plots are narrow, or buildings must fit between neighboring properties. Main Features of Narrow House Designs The most effective design depends on the plot dimensions, local building regulations, household size, budget, and lifestyle. Best Narrow Home Plans Designs for Different Plot Sizes Choosing a suitable floor plan begins with understanding the available land. A narrow plot can accommodate different layouts depending on its length, permitted building coverage, setbacks, and number of floors. 1. Narrow Single-Story Home Plans Single-story homes are suitable for people who prefer easy movement between rooms and want to avoid stairs. These layouts may include a compact living room, kitchen, bathroom, and one or two bedrooms. An open-plan living and dining area can make a small home feel larger. Bedrooms can be positioned toward the rear for privacy, while windows on permitted exterior walls improve daylight and ventilation. 2. Two-Story Narrow Home Designs Two-story designs are a popular option when a narrow plot cannot accommodate all required rooms on one floor. The ground floor can include the living room, kitchen, dining area, and guest bathroom. Bedrooms and family bathrooms can be placed upstairs to create a more private sleeping zone. A carefully positioned staircase is important because poorly planned stairs can consume valuable floor space. 3. Narrow Home Plans with an Open Floor Layout Open floor plans reduce the number of internal partitions between common living spaces. Combining the kitchen, dining area, and living room can create a continuous visual flow. Different flooring textures, lighting fixtures, furniture arrangements, or ceiling treatments can define each area without building unnecessary walls. 4. Narrow Homes with Courtyards or Light Wells When neighboring buildings restrict side windows, a small internal courtyard or light well may improve daylight and ventilation. Depending on local codes and the building structure, this feature can bring natural light into central rooms while creating a peaceful visual focal point. Popular Narrow House Layouts and Their Best Uses The following examples illustrate how different layouts can support different household needs. They are conceptual planning ideas rather than construction-ready architectural drawings. Narrow home layout Suggested arrangement Best suited for Single-story layout Living room, kitchen, bathroom, one or two bedrooms Couples, small households, accessible living Two-story layout Common areas downstairs, bedrooms upstairs Families needing more usable space Three-story layout Living areas, bedrooms, and flexible upper-floor space Very compact urban plots, where permitted Courtyard layout Rooms arranged around an internal open area Homes needing more daylight and privacy Narrow townhouse Connected living spaces with vertical circulation Dense residential neighborhoods How to Choose the Right Layout Before selecting a plan, consider these questions: Answering these questions early can reduce expensive design changes later. Modern Exterior Ideas for Narrow Home Plans Designs A narrow house can have a striking exterior when its proportions, materials, and windows are planned carefully. The goal is to create a balanced appearance without making the front elevation look crowded. Use Clean Architectural Lines Simple geometric shapes, uncluttered facades, and consistent materials often work well on narrow properties. A restrained exterior design can look sophisticated without requiring excessive decorative details. Combine Materials for Visual Interest Consider combining two or three complementary finishes, such as: The materials should suit the local climate and maintenance requirements. Create a Strong Vertical Appearance Tall windows, vertical cladding, narrow architectural fins, and a clearly defined entrance can emphasize height. These features may make the facade appear more balanced when the frontage is limited. Choose Exterior Colors Carefully Light neutral colors can help a narrow facade feel bright, while darker accents can highlight entrances, window frames, and architectural details. A consistent palette usually looks more polished than using many competing colors. Interior Design Ideas That Make Narrow Homes Feel Spacious Interior design is especially important in compact homes because furniture, lighting, and circulation directly affect how usable each room feels. Use Open Living and Dining Areas A combined living and dining space can reduce wasted circulation area. Choose furniture that fits the room’s dimensions, and leave clear pathways between entrances, seating, and the kitchen. Avoid oversized sofas or large dining tables if they obstruct everyday movement. Select Multifunctional Furniture Furniture that performs more than one function can be valuable in narrow homes. Measure furniture before purchasing it to ensure doors, drawers, and walkways remain usable. Use Mirrors and Layered Lighting Mirrors can reflect available daylight and make certain interiors feel more open. Position them thoughtfully rather than using them as a substitute for adequate lighting. Combine ceiling lights with task lighting and wall-mounted fixtures. For example, under-cabinet kitchen lighting can improve visibility without occupying countertop space. Keep the Color Palette Consistent Using a limited palette of complementary colors can create a sense of continuity between rooms. Light walls, natural finishes, and carefully selected accent colors can make the interior feel calm and coordinated. Dark colors can still work beautifully in small homes when balanced with sufficient lighting and lighter surfaces. Smart Storage