

Introduction to Home Floor Plans for Narrow Lots Building a beautiful and functional home on a narrow lot requires thoughtful planning, creative architecture, and an efficient use of available space. In many urban and suburban neighborhoods, land comes with limited frontage, making it important to choose a floor plan that provides comfortable living areas without wasting valuable square footage. Home floor plans for narrow lots are designed to maximize usable space while maintaining privacy, natural lighting, ventilation, and attractive architectural features. These homes can include open-concept living areas, compact kitchens, multiple bedrooms, vertical storage, and even outdoor spaces when the property allows. Whether you are planning a small starter home, a modern family residence, or a multi-story house, the right layout can transform a narrow property into a practical and welcoming home. What Makes Home Floor Plans for Narrow Lots Different? Narrow-lot house plans are created for properties with limited width or frontage. Instead of spreading across a wide area, the design uses carefully arranged rooms, efficient circulation, and sometimes multiple floors to provide enough living space. The exact layout depends on the lot’s dimensions, local building regulations, household requirements, and construction budget. Key Features of Narrow-Lot Home Designs The best narrow-lot plan balances space efficiency with everyday comfort instead of simply fitting as many rooms as possible into the property. Best Home Floor Plans for Narrow Lots Based on Plot Size Selecting a floor plan begins with understanding the property’s actual dimensions. A narrow lot may have plenty of depth, limited frontage, or restrictions that influence where the building can be placed. The following concepts are starting points for planning rather than construction-ready architectural drawings. 1. Single-Story Home Floor Plans for Narrow Lots A single-story home can be a practical option for homeowners who prefer to avoid stairs. A compact design may include a living room, kitchen, bathroom, and one or two bedrooms. An open living and dining area can reduce the need for internal partitions. Bedrooms can be positioned toward the rear to create a quieter private zone. However, a single-story plan may require a longer building footprint to accommodate several rooms, depending on the available lot depth and setback requirements. 2. Two-Story Narrow-Lot House Plans Two-story homes are useful when the property is too narrow to accommodate all required rooms on the ground floor. A common arrangement places the living room, kitchen, dining area, and guest bathroom downstairs. The upper floor can contain the main bedroom, additional bedrooms, and a shared bathroom. The staircase should be positioned carefully because it affects both circulation and the amount of usable floor space. 3. Three-Bedroom Floor Plans for Narrow Properties A three-bedroom design can work well for small or medium-sized families. Bedrooms may be arranged on the upper floor, while the ground floor is reserved for common living areas. A flexible room downstairs can also serve as a home office, guest bedroom, or study area if the floor plan provides sufficient space. 4. Narrow-Lot Homes with an Open Floor Plan Open floor plans combine two or more common living functions into a connected space. For example, the kitchen, dining area, and living room may share one continuous layout. This approach can improve sightlines and reduce the enclosed feeling that sometimes occurs in narrow homes. Furniture placement, lighting, and flooring transitions can distinguish the individual zones without adding unnecessary walls. 5. Narrow Ho use Plans with a Courtyard A small internal courtyard or light well can bring daylight into central parts of a home where exterior windows are limited. Depending on the building design and local regulations, a courtyard may also create a private outdoor seating area, improve visual openness, and support natural ventilation. Popular Layout Options for Narrow-Lot Homes Different layouts serve different needs. Consider the following comparison when deciding which direction to explore. Floor plan type Main layout features Best suited for Single-story plan All primary rooms on one level Small households and people avoiding stairs Two-story plan Common areas downstairs and bedrooms upstairs Families needing more usable floor area Three-bedroom plan Three private sleeping spaces with shared living areas Small and medium-sized families Open-concept plan Connected kitchen, dining, and living spaces Homeowners who prefer a spacious shared area Courtyard plan Rooms arranged around an internal open space Homes needing extra daylight and privacy Narrow townhouse Vertical layout with efficient room arrangements Compact urban neighborhoods How to Choose the Right Floor Plan Before choosing a design, consider these important questions: Answering these questions early can help prevent costly design revisions during construction. Smart Space-Saving Ideas for Narrow Home Floor Plans A successful narrow-lot home should feel comfortable rather than cramped. The placement of furniture, storage, stairs, and internal walls can make a substantial difference. Use Open Living and Dining Spaces Combining the living room and dining area can reduce wasted circulation space. A compact sofa, appropriately sized dining table, and clear pathways can make the shared area easier to use. Avoid oversized furniture that blocks access to the kitchen, windows, or doors. Make the Most of Vertical Space Tall cabinets, wall-mounted shelving, and full-height wardrobes can provide additional storage without expanding the floor footprint. Store frequently used items at accessible heights and keep occasional-use items on higher shelves. Include Built-In Storage Built-in cabinets can fit narrow hallways, awkward corners, and spaces beneath stairs. In bedrooms, built-in wardrobes may use the available wall more efficiently than bulky freestanding furniture. Select Multifunctional Furniture Consider furniture that serves more than one purpose: Measure each item before purchasing it to ensure it fits comfortably within the planned layout. Kitchen and Bathroom Designs for Narrow Lots Kitchens and bathrooms require careful planning because appliances, fixtures, plumbing, and door clearances can quickly consume limited space. Efficient Kitchen Layouts A single-wall kitchen may work well in a very narrow room. An L-shaped arrangement may provide more counter space if the room is wide enough. Useful features include pull-out pantry units, drawer organizers, wall-mounted storage, and under-cabinet lighting. A kitchen island should only be included when
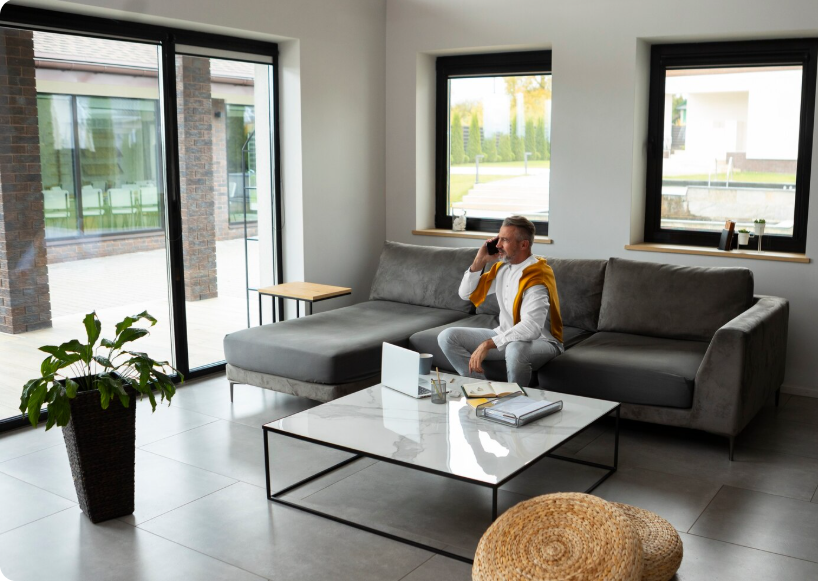
2 Story Contemporary House Designs: Modern Architecture, Smart Floor Plans, Stylish Interiors, and Practical Ideas for Family Living
Introduction to 2 Story Contemporary House Designs A two-story contemporary house is an excellent choice for homeowners who want a modern appearance, comfortable living spaces, and efficient use of land. By building vertically, homeowners can create additional bedrooms, private family areas, home offices, and entertainment spaces without needing an expansive ground-floor footprint. Contemporary architecture focuses on clean lines, functional layouts, natural light, and materials that complement modern lifestyles. A well-designed two-story home can combine an attractive exterior with practical interiors, energy-conscious features, and flexible spaces for changing family needs. Whether you are planning a compact urban residence or a spacious family home, choosing the right floor plan is essential. The best design balances appearance, functionality, construction costs, privacy, and long-term comfort. What Makes a 2 Storey Contemporary House Unique? A two-story contemporary house includes two primary levels connected by a staircase. Unlike traditional designs that rely heavily on decorative architectural details, contemporary homes often emphasize simplicity, openness, and purposeful design. Key Features of Contemporary Two-Story Homes Contemporary architecture does not require a completely flat roof or an all-white exterior. The design can incorporate pitched roofs, warm natural materials, and regional architectural features while maintaining a modern aesthetic. Best 2 Storey Contemporary House Floor Plans for Modern Families The ideal floor plan depends on the size of the property, the number of occupants, lifestyle preferences, and local building regulations. 1. Three-Bedroom Contemporary House Plan A three-bedroom layout can work well for small and medium-sized families. The ground floor may contain a living room, kitchen, dining area, guest bathroom, and one flexible room. The upper floor can accommodate the main bedroom and additional bedrooms. If a bedroom is included downstairs, it may also serve as a guest room or home office. 2. Four-Bedroom Two-Story House Design A four-bedroom layout offers more flexibility for larger families. Common living spaces can be located on the ground floor, while the upper floor provides bedrooms and a family lounge. A main bedroom with an attached bathroom and wardrobe area can create a more private retreat. The other bedrooms can share a conveniently positioned bathroom, subject to the final layout. 3. Open-Concept Contemporary Floor Plan An open-concept design connects the living room, dining area, and kitchen. This arrangement can improve sightlines and create a spacious feeling, particularly on a compact ground floor. Furniture, lighting, flooring, and ceiling treatments can define individual zones without requiring numerous internal walls. 4. Contemporary House with a Balcony A first-floor balcony adds outdoor space and can enhance the front elevation. It may connect to a bedroom, family lounge, or upper-floor sitting area. Balcony size and placement should be planned around privacy, waterproofing, structural requirements, weather exposure, and local building rules. 5. Contemporary House with a Rooftop Terrace Where regulations and structural design permit, a rooftop terrace can provide a place to relax, garden, or entertain guests. Proper drainage, waterproofing, safe access, and suitable guardrails are essential. Popular Layout Options for a Two-Story Contemporary House The following table compares common design approaches and their potential benefits. House design Main characteristics Best suited for Compact two-story home Efficient rooms and limited circulation space Small urban plots Three-bedroom house Balanced common and private areas Small to medium families Four-bedroom house More sleeping space and flexible rooms Larger households Open-plan contemporary home Connected kitchen, dining, and living areas Social family living Balcony-focused design Upper-floor outdoor space Homes with limited garden space Terrace house design Accessible outdoor area above the main floors Relaxation and outdoor activities These are general design categories, not fixed floor plans. Actual room sizes and arrangements must be adapted to the property. Modern Exterior Design Ideas for Contemporary Two-Story Homes The exterior creates the first impression of a home. Contemporary architecture offers many ways to make a two-story residence attractive without adding unnecessary complexity. Use Geometric Shapes and Clean Lines Rectangular volumes, balanced proportions, and simple rooflines are common contemporary design elements. A combination of recessed and projecting sections can add depth to the facade. However, complex shapes should be evaluated carefully because they may increase construction costs and waterproofing requirements. Combine Natural and Modern Materials Using a small selection of complementary materials can create an elegant exterior. Consider combinations such as: Choose finishes that are durable, appropriate for the local climate, and practical to maintain. Design an Attractive Main Entrance A clearly defined entrance can become a focal point. A covered doorway, modern door design, exterior lighting, and a simple pathway can improve both appearance and everyday usability. Choose a Balanced Color Palette Neutral colors such as white, gray, beige, and warm off-white are popular for contemporary homes. Darker tones can be used for window frames, railings, or selected architectural features. A limited palette usually produces a more coordinated appearance than too many competing colors. Interior Design Ideas for a Stylish Contemporary House The interior should support daily routines while maintaining the clean, comfortable atmosphere associated with contemporary design. Create a Bright and Spacious Living Room Large windows, comfortable furniture, and an uncluttered arrangement can make the living room feel welcoming. Select a sofa that fits the room and preserve clear pathways between the entrance, seating, and other living areas. A simple media wall, discreet storage, and layered lighting can add function without overwhelming the space. Design a Practical Modern Kitchen A contemporary kitchen combines visual simplicity with efficient storage and work areas. Useful features include: A kitchen island may provide extra preparation or dining space, but only if there is sufficient clearance around it. Make Bedrooms Comfortable and Private Bedrooms are often best placed on the upper floor to separate sleeping areas from the main living spaces. Comfortable circulation, effective window placement, storage, and appropriate lighting are more important than decorative features alone. For the main bedroom, consider an attached bathroom and a wardrobe area if the floor plan and budget allow. Add a Flexible Family Lounge An upper-floor family lounge can function as a reading area, television room, children’s play space, or informal sitting area. In a smaller home,
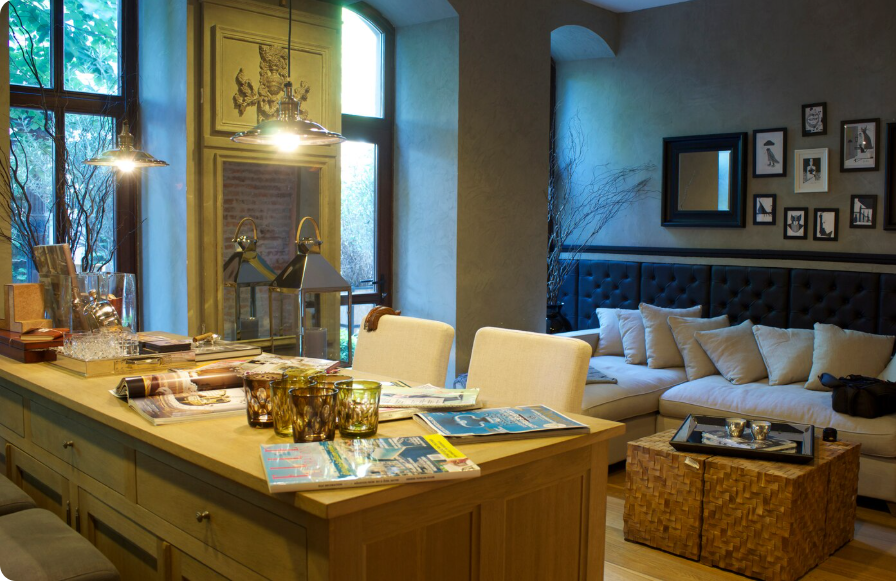
Narrow Home Plans Designs: Smart Space-Saving Floor Plans, Modern Architecture, Stylish Interiors, and Practical Ideas for Small Plots
Introduction to Narrow Home Plans Designs Building a beautiful home on a narrow plot can be challenging, especially when the available width limits your choices for room placement, natural lighting, storage, and outdoor space. However, with thoughtful planning and creative architecture, a narrow property can become a comfortable, stylish, and highly functional living space. Narrow home plans designs focus on using limited land efficiently without sacrificing comfort or visual appeal. These homes often feature open layouts, vertical design elements, multifunctional furniture, clever storage, and large windows that make interiors feel brighter and more spacious. Whether you are planning a compact urban house, a modern two-story residence, or a small family home, the right floor plan can help you maximize every square foot while creating a welcoming environment. What Are Narrow Home Plans Designs and Why Are They Popular? Narrow home plans are architectural layouts designed for properties with limited frontage or width. Instead of spreading outward, these homes use thoughtful room arrangements and sometimes multiple floors to create sufficient living space. They are particularly useful in urban neighborhoods where land is expensive, plots are narrow, or buildings must fit between neighboring properties. Main Features of Narrow House Designs The most effective design depends on the plot dimensions, local building regulations, household size, budget, and lifestyle. Best Narrow Home Plans Designs for Different Plot Sizes Choosing a suitable floor plan begins with understanding the available land. A narrow plot can accommodate different layouts depending on its length, permitted building coverage, setbacks, and number of floors. 1. Narrow Single-Story Home Plans Single-story homes are suitable for people who prefer easy movement between rooms and want to avoid stairs. These layouts may include a compact living room, kitchen, bathroom, and one or two bedrooms. An open-plan living and dining area can make a small home feel larger. Bedrooms can be positioned toward the rear for privacy, while windows on permitted exterior walls improve daylight and ventilation. 2. Two-Story Narrow Home Designs Two-story designs are a popular option when a narrow plot cannot accommodate all required rooms on one floor. The ground floor can include the living room, kitchen, dining area, and guest bathroom. Bedrooms and family bathrooms can be placed upstairs to create a more private sleeping zone. A carefully positioned staircase is important because poorly planned stairs can consume valuable floor space. 3. Narrow Home Plans with an Open Floor Layout Open floor plans reduce the number of internal partitions between common living spaces. Combining the kitchen, dining area, and living room can create a continuous visual flow. Different flooring textures, lighting fixtures, furniture arrangements, or ceiling treatments can define each area without building unnecessary walls. 4. Narrow Homes with Courtyards or Light Wells When neighboring buildings restrict side windows, a small internal courtyard or light well may improve daylight and ventilation. Depending on local codes and the building structure, this feature can bring natural light into central rooms while creating a peaceful visual focal point. Popular Narrow House Layouts and Their Best Uses The following examples illustrate how different layouts can support different household needs. They are conceptual planning ideas rather than construction-ready architectural drawings. Narrow home layout Suggested arrangement Best suited for Single-story layout Living room, kitchen, bathroom, one or two bedrooms Couples, small households, accessible living Two-story layout Common areas downstairs, bedrooms upstairs Families needing more usable space Three-story layout Living areas, bedrooms, and flexible upper-floor space Very compact urban plots, where permitted Courtyard layout Rooms arranged around an internal open area Homes needing more daylight and privacy Narrow townhouse Connected living spaces with vertical circulation Dense residential neighborhoods How to Choose the Right Layout Before selecting a plan, consider these questions: Answering these questions early can reduce expensive design changes later. Modern Exterior Ideas for Narrow Home Plans Designs A narrow house can have a striking exterior when its proportions, materials, and windows are planned carefully. The goal is to create a balanced appearance without making the front elevation look crowded. Use Clean Architectural Lines Simple geometric shapes, uncluttered facades, and consistent materials often work well on narrow properties. A restrained exterior design can look sophisticated without requiring excessive decorative details. Combine Materials for Visual Interest Consider combining two or three complementary finishes, such as: The materials should suit the local climate and maintenance requirements. Create a Strong Vertical Appearance Tall windows, vertical cladding, narrow architectural fins, and a clearly defined entrance can emphasize height. These features may make the facade appear more balanced when the frontage is limited. Choose Exterior Colors Carefully Light neutral colors can help a narrow facade feel bright, while darker accents can highlight entrances, window frames, and architectural details. A consistent palette usually looks more polished than using many competing colors. Interior Design Ideas That Make Narrow Homes Feel Spacious Interior design is especially important in compact homes because furniture, lighting, and circulation directly affect how usable each room feels. Use Open Living and Dining Areas A combined living and dining space can reduce wasted circulation area. Choose furniture that fits the room’s dimensions, and leave clear pathways between entrances, seating, and the kitchen. Avoid oversized sofas or large dining tables if they obstruct everyday movement. Select Multifunctional Furniture Furniture that performs more than one function can be valuable in narrow homes. Measure furniture before purchasing it to ensure doors, drawers, and walkways remain usable. Use Mirrors and Layered Lighting Mirrors can reflect available daylight and make certain interiors feel more open. Position them thoughtfully rather than using them as a substitute for adequate lighting. Combine ceiling lights with task lighting and wall-mounted fixtures. For example, under-cabinet kitchen lighting can improve visibility without occupying countertop space. Keep the Color Palette Consistent Using a limited palette of complementary colors can create a sense of continuity between rooms. Light walls, natural finishes, and carefully selected accent colors can make the interior feel calm and coordinated. Dark colors can still work beautifully in small homes when balanced with sufficient lighting and lighter surfaces. Smart Storage
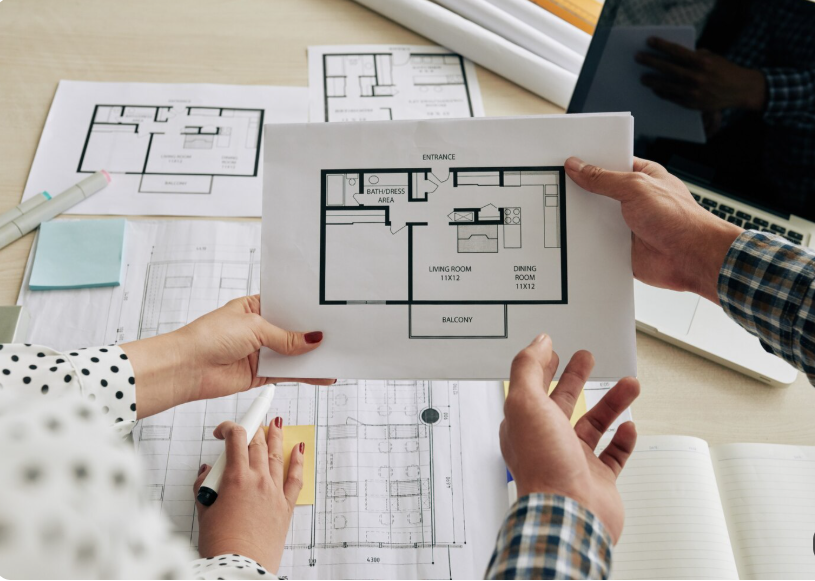
Narrow House Plans: Complete Guide to Modern Designs, Space-Saving Floor Plans, Smart Storage Solutions, Construction Costs, and Stylish Living
Narrow homes are particularly useful in urban neighborhoods, compact residential developments, and locations where land availability is limited. These homes can feature open-concept living areas, comfortable bedrooms, modern kitchens, private outdoor spaces, and attractive architectural details. Whether you are planning a small starter home, a multi-story family residence, or a contemporary townhouse, selecting the right floor plan is essential. Your design should reflect the dimensions of your property, your household’s needs, your preferred architectural style, and your construction budget. This guide explains the benefits of narrow house designs, popular layouts, interior planning ideas, estimated building expenses, and important factors to consider before choosing a plan. What Are Narrow House Plans and Why Are They Popular for Modern Homes? Narrow house plans are architectural designs created for properties with limited width. Instead of spreading across a wide area, these homes use an efficient building footprint and carefully arranged rooms to maximize usable space. Some narrow homes are built on a single level, while others use two or three stories to accommodate additional bedrooms, bathrooms, and living areas. The best design depends on the lot dimensions, local building regulations, and the amount of space the household needs. Modern narrow houses often combine practical layouts with clean exterior lines, large windows, simple roof shapes, and contemporary materials. Key Benefits of Choosing a Narrow House Design A narrow house can be spacious in function even when its exterior dimensions are modest. The key is to design every room around a clear purpose. What Are the Best Narrow House Floor Plans for Different Family Needs? Choosing a floor plan starts with understanding how you want to use your home. Consider the number of bedrooms, bathroom requirements, kitchen size, storage needs, and whether you need a dedicated workspace. 1. Single-Story Narrow House Plans for Convenient Everyday Living Single-story homes place all rooms on one level. This arrangement can be practical for individuals, couples, small families, and homeowners who prefer to avoid stairs. A compact design might include an open living and dining area, a kitchen, one or two bedrooms, and a bathroom. Efficient circulation is especially important because hallways can consume a significant portion of the available floor area. Built-in wardrobes, compact furniture, and carefully positioned windows can make a single-story narrow house feel comfortable without increasing its footprint. 2. Two-Story Narrow House Plans for Growing Families Two-story designs are popular when the property is narrow but local height restrictions permit additional floors. The ground floor can contain the kitchen, living room, dining area, and a powder room. Bedrooms and a full bathroom can occupy the upper floor, creating a useful separation between shared and private spaces. The staircase should be positioned carefully to minimize wasted space. Storage beneath the stairs can provide a convenient place for household items, cleaning equipment, or seasonal belongings. 3. Three-Story Narrow House Plans for Urban Properties A three-story home can provide additional living space without expanding the building footprint significantly. Depending on the design, one floor may contain the main living area, another may contain bedrooms, and the top floor may accommodate an office, guest room, or flexible living space. However, taller homes may require more complex structural engineering, fire-safety planning, and stair arrangements. Construction costs can also increase because of the additional structure and vertical circulation. 4. Narrow Open-Concept House Plans for Modern Interiors Open-concept plans connect the kitchen, dining area, and living room into a more continuous space. This arrangement can improve movement and allow natural light to travel farther into the home. Furniture, lighting, shelving, and rugs can define individual zones without requiring full-height walls. Even so, some separation may be useful for noise control, privacy, and work areas. Popular Narrow House Layouts and Their Advantages House layout Suitable for Main advantage Single-story Individuals, couples, and small households Convenient access to all rooms Two-story Growing families More space within a smaller footprint Three-story Urban properties with suitable height allowances Greater potential living area Open-concept Modern households Connected shared living spaces Narrow townhouse Compact residential developments Efficient use of limited frontage Narrow home with courtyard Homes needing outdoor access and daylight A private outdoor focal point The most suitable option depends on the property dimensions, household needs, local codes, and preferred balance between indoor and outdoor space. How Can You Make a Narrow House Feel Bigger and Brighter? A well-designed narrow house should feel open, comfortable, and easy to navigate. Interior planning can make a significant difference even when the overall footprint cannot be changed. Use Open Living Areas and Clear Circulation Routes Combining the kitchen, dining area, and living room can create a sense of openness. Avoid placing oversized furniture in major walkways, and make sure doors can open without obstructing movement. Choose furniture based on the room’s actual measurements. Compact sofas, extendable dining tables, and wall-mounted shelves can provide functionality without crowding the interior. Bring in Natural Light Through Strategic Window Placement Windows can make narrow rooms feel brighter and more inviting. Where side windows are limited by neighboring buildings or property boundaries, roof windows, skylights, or a suitable courtyard may provide additional daylight. Window placement should also account for privacy, ventilation, energy performance, and local building requirements. Select a Consistent Color Palette and Simple Finishes Light colors such as soft white, cream, beige, and pale gray can create a bright visual appearance. Consistent flooring and coordinated finishes can help connected rooms feel larger and more cohesive. You can introduce character through carefully chosen lighting, artwork, natural wood, and accent colors without overwhelming the available space. Practical Space-Enhancing Design Ideas These strategies can improve both the appearance and everyday usability of a narrow home. What Are the Best Storage Solutions for Narrow House Interiors? Storage is especially important in a narrow home because bulky furniture and poorly positioned cabinets can restrict circulation. Make Better Use of Vertical Wall Space Tall cabinets and shelves can provide storage without taking up excessive floor area. Frequently used items should remain accessible, while seasonal belongings can be placed higher
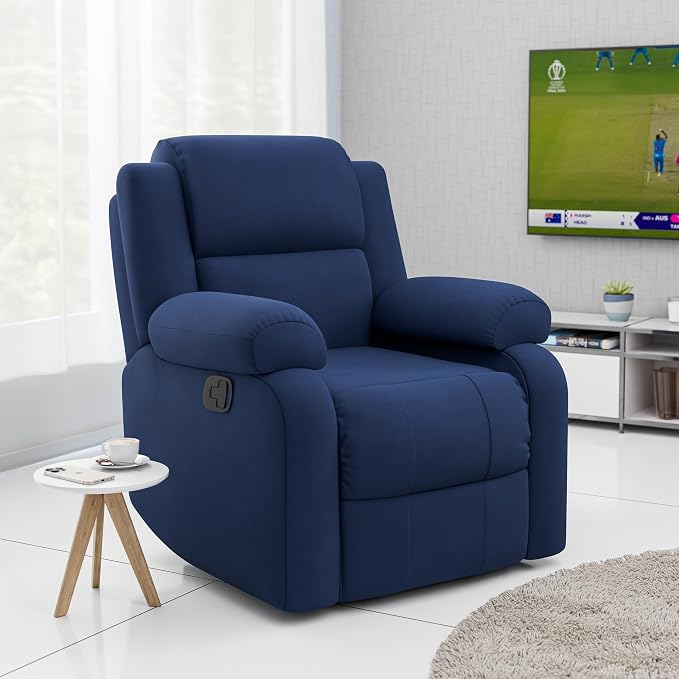
Blue Reclining Sofa: Comfort, Style, and Practical Tips for Choosing the Perfect One
A blue reclining sofa is an excellent choice for anyone who wants to combine everyday comfort with modern home décor. With its relaxing reclining features, inviting upholstery, and versatile color, this sofa can become the centerpiece of a living room, family room, or entertainment space. Whether you prefer a deep navy shade, a bright contemporary blue, or a soft blue-gray finish, there are plenty of options to complement different interior styles. A reclining sofa offers more than an attractive appearance. It allows you to lean back, elevate your legs, and find a comfortable position for watching television, reading, taking a nap, or spending time with family. Blue upholstery also provides a refreshing alternative to traditional brown, black, and beige furniture. By selecting the right size, material, reclining mechanism, and design, you can find a sofa that suits both your lifestyle and your home’s aesthetic. Why Choose a Blue Reclining Sofa? A blue reclining sofa combines functional seating with a distinctive visual appeal. Blue is a versatile color that works well in contemporary, traditional, coastal, and transitional interiors. It can create a calm atmosphere while adding enough color to make the room feel more interesting. One of the main advantages of choosing blue upholstery is its range of shades. Navy blue can give a living room a sophisticated appearance, while lighter blue tones can make the space feel airy and relaxed. Medium blue offers a balanced option for households that want noticeable color without making the furniture look too bold. The reclining feature is equally important. Instead of sitting upright throughout the evening, you can adjust the backrest and footrest to support a more relaxed position. Depending on the model, the sofa may include manual reclining controls, electric reclining mechanisms, adjustable headrests, or additional comfort features. For households that spend considerable time in the living room, this combination of comfort and style makes a reclining sofa a practical investment. Popular Styles of Blue Reclining Sofas Choosing the right style depends on your available space, preferred interior design, and the number of people who regularly use the sofa. Navy Blue Reclining Sofa A navy blue reclining sofa is a timeless option for homeowners who prefer a refined and sophisticated look. The darker shade pairs beautifully with white walls, warm wooden furniture, metallic accents, and neutral carpets. Navy upholstery can also create an attractive contrast in a bright living room. Add cream cushions, a light-colored rug, and soft lighting to balance the deeper color. For a modern appearance, combine navy blue seating with black metal details and a simple coffee table. Light Blue Reclining Sofa A light blue reclining sofa creates a softer and more relaxed atmosphere. It works particularly well in coastal-inspired rooms, bright apartments, and interiors featuring white, cream, or pale gray walls. Light blue can make a room feel fresh without relying on strong decorative patterns. Pair it with natural wood, woven accessories, and neutral textiles for a comfortable, casual style. However, lighter upholstery may show stains more easily than darker materials. If you have children or pets, consider a fabric with stain-resistant properties or a material that can be cleaned conveniently. Modern Blue Leather Reclining Sofa A blue leather reclining sofa offers a sleek appearance and can complement contemporary living rooms. Depending on the upholstery, leather and leather-look materials may be relatively easy to wipe clean, making them appealing for busy households. Genuine leather, bonded leather, and synthetic leather are different materials, so it is important to check the product description carefully. They can vary significantly in durability, maintenance requirements, texture, and price. A blue leather model can look particularly attractive with minimalist furniture, neutral walls, and understated accessories. Blue Fabric Reclining Sofa Fabric reclining sofas are available in a wide variety of textures, colors, and designs. Options range from smooth woven upholstery to soft microfiber and textured performance fabrics. Fabric can create a warmer, more casual feeling than some leather finishes. It is a good choice for family rooms where comfort and a welcoming appearance are priorities. Before buying, check the cleaning instructions, upholstery composition, and whether removable cushion covers are included. These details can make regular maintenance much easier. Blue Reclining Loveseat and Sectional If you have limited space, a blue reclining loveseat can provide comfortable seating for two without taking up the room required by a full-size sofa. For larger homes, a blue reclining sectional may offer more seating and a layout suited to family gatherings. Some sectionals include reclining seats at selected positions, while others feature chaise-style sections or modular components. Measure the room carefully before choosing a sectional, especially if you need to preserve a clear walkway or accommodate other furniture. How to Choose the Right Reclining Mechanism The reclining mechanism affects convenience, ease of use, and the overall price of the sofa. Understanding the available options can help you make a more informed decision. Reclining type Main advantages Best suited for Manual reclining Simple operation and no electrical connection required Buyers who prefer straightforward functionality Power reclining Button-operated adjustment and convenient positioning People who want easy, controlled reclining Power reclining with adjustable headrests Additional control over upper-body support on compatible models Extended television viewing and relaxation Wall-hugger reclining Designed to recline with less clearance behind the sofa Smaller rooms and apartments Reclining sectional Multiple seating positions and flexible room layouts Families and larger living spaces The best mechanism depends on how you plan to use the sofa. Manual reclining models can be a practical option for buyers seeking simplicity. Power reclining versions may be more convenient when frequent adjustments are important. If you choose a powered model, check the location of the electrical outlet, cable arrangement, and any backup or emergency operation features specified by the manufacturer. Always follow the product’s installation and safety instructions. Best Colors to Pair With a Blue Reclining Sofa Blue is relatively easy to coordinate with other colors, but the right combination can make a significant difference to the overall appearance of your living room. White and
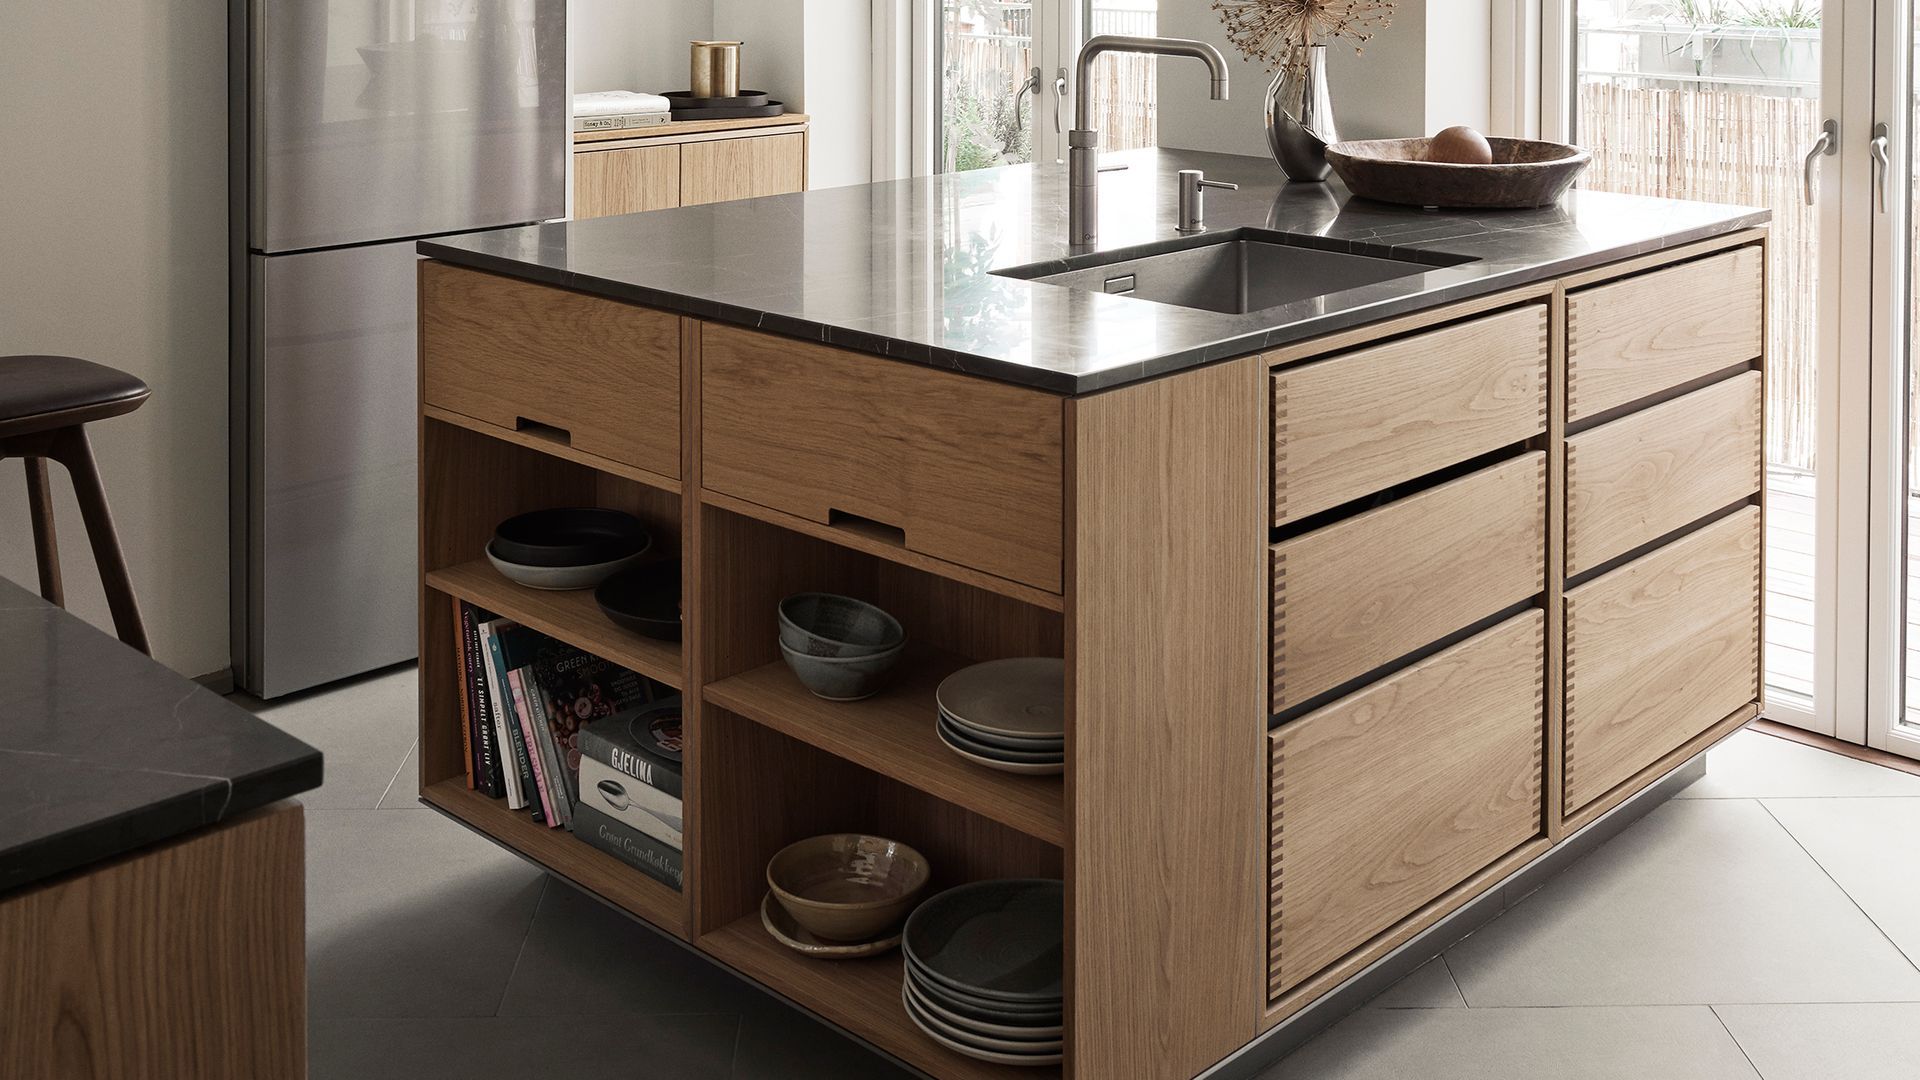
Isole per Cucina: Idee Moderne, Modelli, Materiali e Consigli per la Scelta
Le isole per cucina sono una delle soluzioni più apprezzate nell’arredamento contemporaneo perché uniscono estetica, praticità e versatilità. Oltre a offrire una superficie aggiuntiva per preparare i pasti, possono integrare cassetti, ante, elettrodomestici e zone dedicate alla colazione. In una cucina open space, inoltre, aiutano a collegare visivamente l’area dedicata alla preparazione dei cibi con il soggiorno, creando un ambiente conviviale e ben organizzato. La scelta del modello ideale dipende dalle dimensioni della stanza, dalle abitudini quotidiane e dallo stile dell’arredamento. Esistono isole compatte per ambienti contenuti, soluzioni con piano snack per mangiare comodamente e configurazioni più complete con lavello o piano cottura. Ogni opzione presenta vantaggi specifici e richiede una progettazione attenta per garantire comfort e facilità di movimento. Prima di acquistare, è importante valutare le misure, i materiali, i costi e le esigenze di installazione. In questa guida scoprirai come scegliere le isole per cucina più adatte alla tua casa, quali caratteristiche confrontare e quali errori evitare per ottenere uno spazio bello, funzionale e durevole. Che cosa sono le isole per cucina? Le isole per cucina sono elementi d’arredo indipendenti, generalmente collocati al centro della stanza o in una zona aperta collegata al soggiorno. A differenza delle penisole, che sono unite a una parete o a un altro mobile, le isole possono normalmente essere raggiunte da più lati. La loro funzione varia in base alla configurazione scelta. Un modello essenziale può offrire soltanto un piano di lavoro e alcuni vani contenitori. Una versione più articolata può includere un lavello, un piano cottura, prese elettriche, una zona snack o spazi per riporre piccoli elettrodomestici. In molte abitazioni moderne, l’isola diventa il punto centrale della cucina. Permette di distribuire meglio le attività, facilita la preparazione dei pasti e crea una superficie utilizzabile anche per conversare con familiari e ospiti. Non tutte le cucine, tuttavia, dispongono dello spazio necessario. Prima di scegliere un modello, è fondamentale valutare l’ingombro complessivo, le distanze dai mobili e la possibilità di aprire comodamente ante ed elettrodomestici. I principali vantaggi delle isole per cucina Una cucina ben organizzata rende più semplici le attività quotidiane. Le isole possono contribuire a migliorare la disposizione dello spazio e a rendere l’ambiente più accogliente. Più spazio per preparare i pasti Il vantaggio più evidente è la superficie di lavoro aggiuntiva. Un’isola può essere utilizzata per tagliare gli ingredienti, impastare, preparare bevande o disporre i piatti prima di servirli. Questa soluzione è particolarmente utile nelle cucine utilizzate frequentemente o da più persone contemporaneamente. Per mantenere una buona organizzazione, è consigliabile lasciare libero il piano e collocare gli utensili più comuni nei vani sottostanti. Maggiore capacità contenitiva La struttura inferiore può ospitare cassetti profondi, ante, ripiani estraibili e divisori. Questi elementi aiutano a organizzare pentole, padelle, posate, contenitori e accessori da cucina. La disposizione interna dovrebbe essere scelta in base alle abitudini della famiglia. Gli oggetti utilizzati ogni giorno possono essere sistemati nei cassetti più accessibili, mentre quelli usati occasionalmente possono essere conservati nei vani meno immediati. Una zona conviviale per tutta la famiglia Un’isola con piano snack può diventare uno spazio dedicato alla colazione, ai pasti veloci o alle conversazioni durante la preparazione della cena. Gli sgabelli devono essere compatibili con l’altezza del piano e lasciare spazio sufficiente per le gambe. È importante anche verificare che le sedute non ostacolino il passaggio quando vengono utilizzate. Un design che valorizza l’ambiente Le isole possono diventare il punto focale della cucina grazie a materiali, colori e finiture differenti da quelli dei mobili circostanti. Un piano in pietra, una struttura in legno o una tonalità a contrasto possono dare carattere all’ambiente. Per ottenere un risultato armonioso, è utile riprendere alcuni colori o materiali già presenti nella stanza. Tipologie di isole per cucina La configurazione migliore dipende dallo spazio disponibile e dalle funzioni desiderate. Prima di scegliere, conviene confrontare le principali tipologie. Isole con semplice piano di lavoro Queste soluzioni comprendono una superficie centrale e possono integrare mobili contenitori nella parte inferiore. Sono adatte a chi desidera aumentare lo spazio operativo senza modificare la posizione del lavello o del piano cottura. Rispetto ai modelli attrezzati, possono richiedere meno interventi sugli impianti. Per questo motivo, sono spesso considerate durante il rinnovo di una cucina già esistente. Isole con piano snack Le isole con piano snack integrano una superficie destinata a mangiare o lavorare. Possono avere un’estensione laterale, uno sbalzo del piano oppure una sezione progettata per accogliere sgabelli. Sono particolarmente adatte alle cucine open space, dove possono diventare un collegamento funzionale tra la cucina e il soggiorno. La lunghezza e la profondità devono essere proporzionate al numero di persone che utilizzeranno la zona. Isole con lavello Integrare il lavello permette di lavare gli alimenti e svolgere diverse attività direttamente al centro della cucina. Questa configurazione può migliorare l’organizzazione del lavoro, ma richiede una pianificazione degli impianti idraulici e dello scarico. È importante considerare anche gli schizzi d’acqua, la pulizia della superficie e la distanza dalle zone destinate a mangiare. Prima dell’installazione, è consigliabile verificare la fattibilità tecnica con un professionista. Isole con piano cottura Un piano cottura integrato consente di cucinare rivolgendosi verso il resto della stanza, anziché verso una parete. Questa disposizione può favorire la convivialità e rendere più interessante l’esperienza in cucina. La progettazione deve includere una soluzione adeguata per l’aspirazione e la ventilazione, oltre al rispetto delle distanze di sicurezza e delle indicazioni del produttore. È inoltre necessario prevedere una superficie sufficiente per appoggiare ingredienti e utensili. Isole compatte e mobili Le isole compatte sono pensate per cucine in cui lo spazio è limitato. Possono offrire un piano supplementare e alcuni vani contenitori senza occupare una porzione eccessiva della stanza. I modelli mobili, spesso dotati di ruote bloccabili, permettono di modificare la disposizione quando necessario. Sono una scelta interessante per chi desidera flessibilità senza affrontare una ristrutturazione importante. Come scegliere le dimensioni corrette Le dimensioni dell’isola devono essere proporzionate alla stanza e alla disposizione degli altri mobili. È necessario considerare non soltanto la lunghezza e la profondità, ma anche lo spazio richiesto
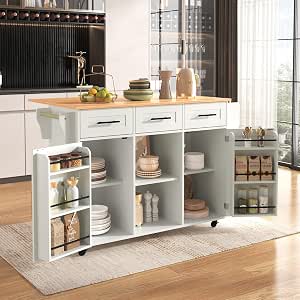
Isola per Cucina: Idee, Modelli, Dimensioni e Consigli per Scegliere quella Perfetta
Un’isola per cucina è una soluzione d’arredo sempre più apprezzata da chi desidera un ambiente funzionale, moderno e accogliente. Oltre a migliorare l’organizzazione degli spazi, permette di aggiungere un piano di lavoro, aumentare la capacità contenitiva e creare una zona dedicata alla colazione, ai pasti veloci o alla convivialità. Grazie alla varietà di materiali, finiture e configurazioni disponibili, un’isola può adattarsi a numerosi stili d’arredamento, dalle cucine contemporanee agli ambienti classici e rustici. La scelta del modello giusto richiede però una valutazione attenta dello spazio disponibile, delle abitudini quotidiane e delle funzioni che si desidera integrare. Un’isola ben progettata può migliorare il flusso di lavoro e rendere la cucina più pratica, mentre una soluzione troppo grande o posizionata male può ostacolare i movimenti e ridurre la comodità dell’ambiente. In questa guida scoprirai quali sono le principali tipologie di isole, quali materiali valutare, come scegliere le dimensioni corrette e quali dettagli considerare per ottenere un risultato bello, durevole e adatto alle esigenze della tua casa. Che cos’è un’isola per cucina? Un’isola per cucina è un mobile indipendente collocato generalmente al centro della stanza oppure in un ambiente open space. A differenza di una penisola, che è collegata a una parete o a un altro elemento della cucina, l’isola è normalmente accessibile da più lati. La sua funzione può essere semplice o articolata. Un modello essenziale offre un piano aggiuntivo per preparare gli alimenti e riporre gli utensili. Una versione più completa può integrare cassetti, ante, un lavello, un piano cottura, prese elettriche o uno spazio per sedersi. Nelle abitazioni moderne, l’isola viene spesso utilizzata anche per separare visivamente la cucina dal soggiorno. In questo modo, contribuisce a definire le diverse aree senza interrompere la continuità degli ambienti. Prima di scegliere un modello, è importante capire come verrà utilizzato. Chi cucina frequentemente potrebbe privilegiare un ampio piano di lavoro, mentre chi ama ricevere ospiti potrebbe preferire una superficie con sgabelli e spazio per servire bevande o piccoli pasti. Perché scegliere un’isola per cucina? Il principale vantaggio di un’isola è la possibilità di rendere più efficiente lo spazio disponibile. Aggiungendo una superficie centrale, si possono distribuire meglio le attività e mantenere più liberi i piani di lavoro lungo le pareti. Maggiore superficie di lavoro Un’isola offre uno spazio utile per tagliare ingredienti, impastare, preparare piatti e organizzare gli alimenti prima della cottura. Questa superficie aggiuntiva può essere particolarmente utile nelle cucine utilizzate da più persone. Per ottenere il massimo beneficio, è consigliabile mantenere il piano sufficientemente libero e collocare gli utensili più utilizzati nei cassetti sottostanti. Più spazio per organizzare la cucina Un’isola può ospitare cassetti profondi, ante, ripiani e accessori estraibili. Questi elementi consentono di conservare pentole, padelle, posate, contenitori e piccoli elettrodomestici in modo ordinato. La disposizione interna dovrebbe essere studiata in base alle abitudini della famiglia. Gli oggetti utilizzati ogni giorno dovrebbero essere facilmente accessibili, mentre gli accessori usati occasionalmente possono essere collocati nei vani meno immediati. Una zona per colazione e pasti veloci Un piano con uno sbalzo adeguato può trasformare l’isola in una piccola zona pranzo. Gli sgabelli permettono di fare colazione, consumare uno spuntino o chiacchierare mentre si prepara la cena. Per garantire il comfort, è importante scegliere sedute compatibili con l’altezza del piano e lasciare spazio sufficiente per le gambe. Bisogna inoltre verificare che le sedie non ostacolino i percorsi di passaggio. Un elemento decorativo centrale Oltre alla funzionalità, l’isola può diventare il punto focale dell’intera cucina. Un piano in pietra, una finitura in legno o un colore a contrasto possono aggiungere personalità all’ambiente. Per un risultato armonioso, è possibile riprendere alcuni colori o materiali presenti nei mobili, nel pavimento o nell’illuminazione, senza necessariamente rendere tutti gli elementi identici. Tipologie di isola per cucina Esistono diversi modelli, progettati per rispondere a esigenze differenti. La scelta dovrebbe partire dalla disposizione della stanza e dalle attività che si desidera svolgere. Isola con piano di lavoro È una delle soluzioni più semplici e versatili. Comprende un piano centrale e può includere mobili contenitori nella parte inferiore. È indicata per chi desidera aumentare lo spazio disponibile senza spostare il lavello o il piano cottura. Poiché può richiedere meno modifiche agli impianti, rappresenta spesso una scelta pratica durante il rinnovo della cucina. Isola con zona snack Questa configurazione integra una superficie destinata a colazioni, pranzi veloci o momenti di socialità. Può presentare un piano allungato, uno sbalzo laterale o una sezione progettata appositamente per ospitare gli sgabelli. È una soluzione particolarmente adatta alle cucine open space, dove l’isola può diventare un collegamento tra la zona dedicata alla preparazione dei pasti e il soggiorno. Isola con lavello Integrare il lavello nell’isola permette di lavare gli alimenti e svolgere alcune attività al centro della cucina. Questa disposizione può risultare pratica, ma richiede un’attenta progettazione delle tubazioni, dello scarico e degli eventuali collegamenti elettrici presenti nelle vicinanze. È importante valutare anche gli schizzi d’acqua e la facilità di pulizia del piano. Prima dell’installazione, è consigliabile verificare con un professionista la fattibilità tecnica della configurazione. Isola con piano cottura Un’isola con piano cottura permette di cucinare rivolgendosi verso la stanza anziché verso una parete. Può favorire la convivialità, soprattutto quando la cucina è collegata direttamente al soggiorno. Questa soluzione richiede però particolare attenzione alla ventilazione, all’aspirazione dei fumi, alle distanze di sicurezza e alla posizione degli impianti. Il piano deve inoltre offrire una superficie adeguata per appoggiare ingredienti e utensili senza creare ingombri vicino alle zone calde. Isola mobile o compatta Quando lo spazio è limitato, un modello compatto può offrire una superficie aggiuntiva senza occupare eccessivamente la stanza. Alcune versioni sono dotate di ruote bloccabili e possono essere spostate quando serve liberare il passaggio. Un’isola mobile è utile anche per chi vive in affitto o desidera una soluzione flessibile senza affrontare una ristrutturazione importante. Prima dell’acquisto, è opportuno verificare la stabilità del mobile, la portata del piano e la sicurezza del sistema di bloccaggio. Come scegliere le dimensioni giuste Le dimensioni dell’isola devono essere proporzionate alla cucina. Non basta valutare quanto spazio occupa
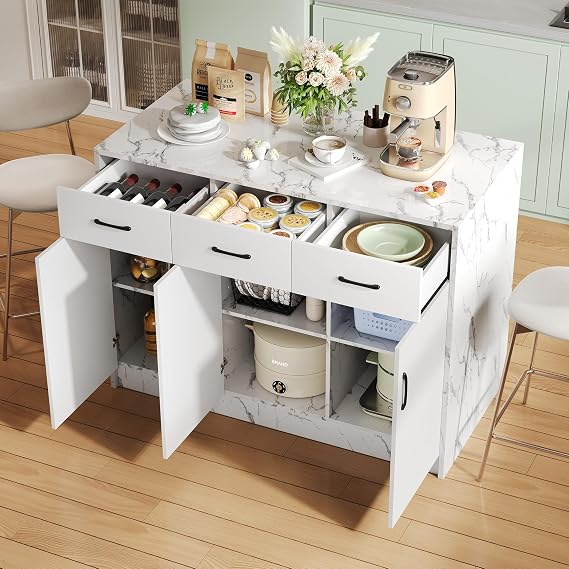
Isola da Cucina: Idee, Design, Materiali e Consigli per Scegliere quella Giusta
Un’isola da cucina è una soluzione d’arredo versatile che può trasformare la cucina in uno spazio più funzionale, accogliente e moderno. Oltre a offrire un piano di lavoro aggiuntivo, un’isola può integrare contenitori, cassetti, elettrodomestici, un lavello o una zona dedicata alla colazione. Grazie alla varietà di forme, dimensioni e materiali disponibili, è possibile trovare una soluzione adatta sia alle cucine spaziose sia agli ambienti più compatti, purché la disposizione permetta di muoversi comodamente. Negli ultimi anni, l’isola è diventata un elemento centrale nel design delle cucine contemporanee. Sempre più persone scelgono ambienti aperti in cui cucinare, mangiare e socializzare avvengono nello stesso spazio. Un’isola ben progettata aiuta a organizzare queste attività, migliora la gestione degli utensili e può creare una naturale separazione tra la cucina e il soggiorno senza ricorrere a pareti divisorie. Prima di scegliere un modello, è importante valutare lo spazio disponibile, le abitudini quotidiane, il budget e lo stile dell’arredamento. In questa guida scoprirai le principali tipologie di isole, i materiali più utilizzati, le dimensioni consigliate, i vantaggi e gli aspetti da considerare durante la progettazione. Che cos’è un’isola da cucina? Un’isola da cucina è un elemento indipendente posizionato generalmente al centro della stanza o in una zona aperta, separato dalle pareti e dagli altri mobili. A differenza della penisola, che è collegata a una parete o a un altro elemento della cucina, l’isola permette normalmente di accedere al piano di lavoro da più lati. La sua funzione può cambiare in base alle esigenze della famiglia. In una cucina tradizionale può essere utilizzata come superficie aggiuntiva per preparare gli alimenti. In un ambiente moderno può diventare una zona per pranzi veloci, un piano per servire gli ospiti oppure un punto centrale che collega cucina e soggiorno. Le configurazioni disponibili sono numerose. Alcune isole presentano soltanto un piano di lavoro e vani contenitori, mentre altre integrano un lavello, un piano cottura, una lavastoviglie o una zona con sgabelli. La scelta dipende dallo spazio, dagli impianti esistenti e dal tipo di utilizzo previsto. Vantaggi di un’isola da cucina Uno dei principali vantaggi di un’isola è la possibilità di aumentare la superficie disponibile senza aggiungere mobili lungo tutte le pareti. Questo può rendere più semplice organizzare le diverse attività e mantenere il piano di lavoro principale libero da oggetti non necessari. Più spazio per preparare i pasti Un piano centrale offre una superficie aggiuntiva per tagliare gli ingredienti, impastare, preparare bevande o disporre i piatti prima di servirli. Nelle cucine utilizzate frequentemente, questo spazio può migliorare la gestione delle attività quotidiane. Un’isola sufficientemente ampia può inoltre permettere a più persone di collaborare durante la preparazione dei pasti, purché rimanga abbastanza spazio per muoversi senza ostacolarsi. Contenitori e cassetti aggiuntivi La struttura interna può essere progettata con cassetti profondi, ante, ripiani estraibili e vani dedicati a pentole, padelle, utensili e piccoli elettrodomestici. Una buona organizzazione consente di tenere gli oggetti utilizzati più spesso a portata di mano. È possibile anche dedicare una parte dell’isola alla raccolta differenziata o alla conservazione di tovagliette, contenitori e accessori per la tavola. Una zona informale per mangiare Se il progetto prevede uno sbalzo del piano o un lato predisposto per gli sgabelli, l’isola può diventare una piccola zona pranzo. È una soluzione pratica per colazioni, spuntini e pasti veloci. Per garantire il comfort, bisogna considerare lo spazio per le gambe, l’altezza del piano e la distanza tra le sedute. È inoltre importante lasciare sufficiente spazio dietro gli sgabelli per consentire alle persone di alzarsi e passare comodamente. Un collegamento tra cucina e soggiorno Negli ambienti open space, un’isola può delimitare visivamente la zona cucina senza interrompere la continuità dello spazio. La scelta di un materiale coordinato con il pavimento, il tavolo o i mobili del soggiorno contribuisce a creare un ambiente armonioso. Tipologie di isola da cucina La soluzione migliore dipende dalla forma della stanza e dalle funzioni che si desidera integrare. Isola da cucina con piano di lavoro Questa è una delle configurazioni più semplici. Comprende una superficie centrale e, in molti casi, mobili contenitori nella parte inferiore. È adatta a chi desidera maggiore spazio per preparare gli alimenti senza spostare lavello o piano cottura. Poiché richiede meno interventi sugli impianti rispetto a un’isola attrezzata, può risultare più semplice da realizzare durante una ristrutturazione. Isola con tavolo o zona snack Un’isola con zona snack integra una superficie destinata a mangiare o lavorare. Può presentare un piano rialzato, uno sbalzo laterale oppure una sezione più ampia progettata per ospitare sedute. Questa configurazione è particolarmente utile nelle case in cui la cucina viene utilizzata anche per conversare, studiare o lavorare al computer. Per evitare un risultato troppo affollato, è importante coordinare il numero di sedute con le dimensioni complessive del mobile. Isola con lavello Integrare un lavello permette di lavare gli alimenti e svolgere alcune attività direttamente al centro della cucina. Questa soluzione può migliorare l’organizzazione del lavoro, ma richiede una progettazione attenta degli impianti idraulici e dello scarico. È necessario verificare la posizione delle tubazioni, le possibilità di collegamento e gli eventuali interventi sul pavimento. Prima di scegliere questa configurazione, è consigliabile consultare un professionista. Isola con piano cottura Un’isola con piano cottura può rendere la preparazione dei pasti più conviviale, perché permette di cucinare rivolgendosi verso il resto della stanza anziché verso una parete. Occorre però prevedere una corretta ventilazione e valutare la soluzione di aspirazione più adatta. La posizione degli impianti, le distanze di sicurezza e le indicazioni del produttore devono essere rispettate. È utile anche lasciare una superficie sufficiente per appoggiare ingredienti e utensili senza avvicinarli eccessivamente alle zone calde. Isola compatta per cucine piccole Quando lo spazio è limitato, una struttura ridotta può offrire un piano aggiuntivo senza occupare eccessivamente il passaggio. Alcuni modelli sono mobili o dotati di ruote con sistema di bloccaggio, mentre altri presentano dimensioni contenute e vani aperti. Per una cucina piccola, è importante privilegiare la funzionalità. Un’isola troppo grande può rendere difficile aprire le ante, accedere agli elettrodomestici o spostarsi tra le diverse zone
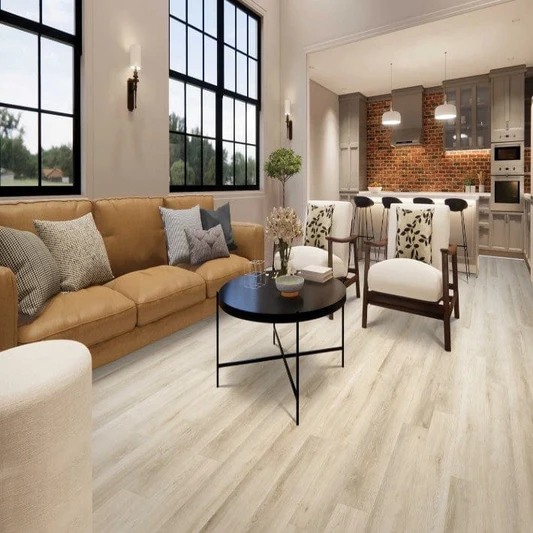
Mohawk Vinyl Plank Flooring: Features, Benefits, Costs, and Installation Guide
Mohawk vinyl plank flooring is a popular option for homeowners who want the appearance of natural hardwood without the maintenance requirements and higher costs often associated with traditional wood flooring. Designed to combine attractive styles with everyday practicality, vinyl plank flooring can work well in living rooms, bedrooms, kitchens, hallways, and other residential spaces. Depending on the product collection, homeowners can choose from different wood-inspired colors, plank designs, surface textures, and performance features to complement their interiors. When choosing new flooring, it is important to consider more than appearance. Durability, water resistance, comfort, installation requirements, maintenance, and long-term value all influence whether a particular flooring product is right for your home. Understanding these factors can help you decide whether Mohawk vinyl planks meet your needs and how they compare with alternatives such as laminate, hardwood, and other luxury vinyl flooring products. What Is Mohawk Vinyl Plank Flooring? Mohawk vinyl plank flooring refers to vinyl plank products sold under the Mohawk flooring brand. Mohawk is known for offering a range of flooring options for residential and commercial environments, with product availability and specifications varying by collection and market. Vinyl planks are manufactured to reproduce the look of wood using printed decorative layers and protective surface coatings. Many modern products include textured finishes designed to create a more realistic wood-grain appearance. The planks are available in different colors and patterns, including light oak, warm brown, gray, and darker wood-inspired shades. Depending on the specific collection, the flooring may use a rigid or flexible construction and may be designed for floating installation or another approved installation method. Some products feature click-lock edges that allow planks to connect without being individually nailed or glued to the subfloor. Before purchasing, review the product’s technical specifications rather than assuming every Mohawk vinyl plank has identical construction, thickness, wear protection, or installation requirements. Key Features of Mohawk Vinyl Plank Flooring The exact features of Mohawk vinyl plank flooring depend on the product line selected. However, several characteristics commonly make vinyl plank flooring attractive to homeowners. Wood-Look Designs One of the main reasons people choose vinyl planks is their ability to reproduce the appearance of hardwood. Modern printing and surface-texturing technologies create designs inspired by oak, maple, walnut, and other wood species. These designs make it possible to achieve a natural-looking floor without purchasing solid hardwood. Light-colored planks can help a room feel open and bright, while medium and dark finishes can create a more traditional or dramatic interior. Water Resistance Many vinyl plank products are designed to resist water exposure, making them suitable for spaces where occasional spills are likely. This can be useful in kitchens, laundry areas, dining rooms, and entryways. However, water-resistant flooring should not automatically be treated as completely waterproof under every condition. Performance depends on the specific product, the locking system, the seams, and the installation. Water can also damage the subfloor or surrounding materials if it enters through edges, gaps, or unsealed areas. Always check the manufacturer’s written water-resistance claims and follow its recommendations for wet areas. Protective Wear Layer Vinyl plank flooring generally includes a transparent wear layer that helps protect the decorative surface from everyday abrasion, scuffs, and stains. The thickness and performance of this layer vary among products. For busy households, a product with suitable surface protection can help maintain the floor’s appearance for longer. Nevertheless, no vinyl floor is completely scratch-proof. Furniture movement, sharp objects, grit, and pet claws can still cause visible damage. Multiple Installation Options Some vinyl plank products use click-lock systems that make floating installation possible. Other products may require a different method. The approved installation process depends on the specific collection and the condition of the subfloor. Click-lock flooring can appeal to homeowners who want a project that may be manageable for an experienced DIY installer. Correct preparation remains essential because an uneven or unsuitable subfloor can affect plank connections and the finished appearance. Benefits of Choosing Mohawk Vinyl Plank Flooring Vinyl plank flooring offers several practical advantages, although the value of each benefit depends on your household, budget, and the product you choose. Attractive Appearance Without Hardwood Maintenance Natural hardwood can create a timeless interior, but it may require refinishing and careful protection from moisture. Vinyl planks provide a wood-inspired appearance without the same refinishing requirements. Routine sweeping and damp mopping are generally sufficient for everyday cleaning when permitted by the product instructions. This makes vinyl a convenient option for people who prefer a wood-look floor with a relatively simple care routine. Suitable for Many Rooms Vinyl plank flooring can be used in a variety of residential spaces when the selected product is approved for the intended application. Bedrooms, living rooms, home offices, hallways, and kitchens are common choices. For bathrooms, basements, and other areas that may experience significant moisture, check both the flooring specifications and the installation requirements. The condition of the subfloor and the possibility of standing water should also be considered. Everyday Comfort Vinyl flooring can feel different underfoot from ceramic tile or natural stone. Some constructions may provide a slightly softer sensation, depending on their backing, thickness, and installation surface. Comfort is also influenced by the subfloor and any approved underlayment. Not every vinyl plank can be installed over an additional underlayment, so avoid adding one unless the manufacturer allows it. Design Flexibility A broad selection of colors and plank styles allows homeowners to coordinate flooring with cabinets, wall colors, furniture, and decorative accents. Wider planks can create a contemporary appearance, while traditional wood patterns may suit classic interiors. Choosing a finish that complements the room’s natural light can also make a noticeable difference. Light floors often work well in smaller rooms, whereas deeper tones can add contrast and warmth to larger spaces. Potential Long-Term Value The overall value of vinyl plank flooring depends on the purchase price, installation cost, expected lifespan, maintenance needs, and replacement requirements. A well-selected product can provide a practical flooring solution for many households. Rather than choosing solely by price, compare warranty terms,

How to Choose and Style Copper Bronze Wall Art
Metallic décor can add warmth, depth, and character to an interior without requiring major changes to the room. Copper bronze wall art is especially useful for creating a sophisticated focal point because its warm metallic tones can complement modern, traditional, industrial, rustic, and eclectic interiors. From abstract sculptures to textured panels and decorative compositions, metallic artwork can transform an empty wall while introducing color and dimension. Choosing the right design, size, finish, and placement can help create a balanced and attractive space. Why Metallic Wall Décor Is Popular Metallic artwork offers something that ordinary prints and paintings may not: dimensionality. Light can reflect from raised surfaces, textured patterns, and different finishes, creating subtle changes throughout the day. Warm metallic shades can also make a room feel more inviting. Unlike cooler silver finishes, copper and bronze-inspired tones often create a warmer visual effect. This makes them particularly suitable for living rooms, dining areas, bedrooms, entryways, offices, and other spaces where you want to introduce a decorative focal point. Understanding Copper and Bronze Tones Although copper and bronze are both warm metallic finishes, they can create different visual impressions. Copper generally has a warmer reddish or orange undertone. Bronze tends to appear deeper, with brown, gold, or muted metallic characteristics. When combined, these tones can create depth and variation rather than a completely uniform metallic appearance. The exact color can also change depending on lighting. Natural daylight may make metallic surfaces appear brighter, while warm artificial lighting can emphasize deeper tones. Choosing the Right Design Metallic wall artwork comes in many different designs. The best option depends on the overall style of the room. Abstract Designs Abstract metallic compositions are highly versatile. They can introduce movement and visual interest without requiring a specific theme. These designs often work well in contemporary and modern interiors. Geometric Designs Geometric artwork can complement interiors that feature clean lines, structured furniture, and modern architectural details. Circles, squares, lines, and repeating patterns can create a sense of order. Nature-Inspired Designs Leaves, branches, flowers, trees, and other natural motifs can soften the appearance of metallic materials. These designs are particularly useful in bedrooms, entryways, and living rooms where a warmer decorative effect is desired. Sculptural Panels Three-dimensional panels create stronger texture and shadows than flat artwork. They can be particularly effective on large empty walls where a standard print might feel too simple. Selecting the Right Size Scale is one of the most important considerations when choosing wall décor. A small artwork on a very large wall may appear disconnected, while an oversized piece in a small room can dominate the space. Think about the furniture beneath the artwork. If the piece is being placed above a sofa, console, bed, or dining table, its width should generally relate to the furniture rather than extending dramatically beyond it. Room Size and Artwork Scale Room Size Suggested Approach Small room Medium piece with a simple design Medium room Substantial single piece or coordinated pair Large room Oversized artwork or multi-panel arrangement Wide wall Horizontal composition or multiple pieces Narrow wall Vertical or compact design These are general guidelines. Ceiling height, furniture dimensions, and visual complexity should also be considered. Choosing the Right Finish The finish can significantly change how metallic artwork looks. Polished Finish A polished surface reflects more light and can create a glamorous, contemporary appearance. Brushed Finish Brushed surfaces are more subtle and can provide a sophisticated appearance without excessive shine. Aged Finish An aged or antique-inspired finish can introduce character and work well with traditional, rustic, and vintage interiors. Textured Finish Textured surfaces create shadows and dimension. They can make the artwork visually interesting even when viewed from different angles. Matching Metallic Artwork With Interior Styles Modern Interiors Pair metallic artwork with clean-lined furniture, neutral walls, glass, and simple decorative objects. Black, white, beige, and gray can provide a strong background for warm metallic accents. Industrial Interiors Metallic artwork naturally complements industrial spaces. Pair it with exposed materials, dark furniture, concrete-inspired finishes, and simple lighting. Rustic Interiors Bronze and copper-inspired finishes can work with natural wood, leather, stone, and earthy colors. Traditional Interiors Decorative metallic panels and classic motifs can add richness to traditional spaces. Eclectic Interiors In an eclectic room, metallic artwork can connect different colors and materials while adding another layer of texture. Choosing Wall Colors Wall color can affect how metallic artwork appears. Neutral shades such as white, cream, beige, gray, and taupe provide a relatively simple background. Dark walls can create dramatic contrast and make metallic surfaces appear brighter. Earthy colors can reinforce the warm character of copper and bronze tones. Wall Color General Visual Effect White Bright and clean Cream Warm and traditional Gray Contemporary contrast Beige Soft and coordinated Dark blue Dramatic and sophisticated Charcoal Bold modern contrast Earth tones Warm and natural Always consider the room’s lighting because metallic surfaces can appear different under various light sources. Where to Place Metallic Artwork The right location can make a major difference. Popular locations include: The artwork should have enough surrounding space to remain visually prominent. Avoid placing it where doors, furniture, curtains, or architectural features completely compete with the design. Styling Above a Sofa A large wall behind a sofa often needs a focal point. A substantial metallic composition can provide visual balance while adding texture to the room. If the sofa is neutral, warm metallic tones can introduce contrast. If the sofa already has strong colors or patterns, choose a simpler artwork design to prevent the room from becoming visually crowded. Styling Above a Fireplace A fireplace naturally becomes a focal point, so artwork above it should complement rather than compete with the architectural feature. A horizontal metallic panel can work particularly well above a wide fireplace. For safety, ensure that artwork and mounting materials are appropriate for the location and are not exposed to excessive heat. Bedroom Styling Metallic artwork can add sophistication to a bedroom when used thoughtfully. Choose softer patterns and muted finishes if you want