
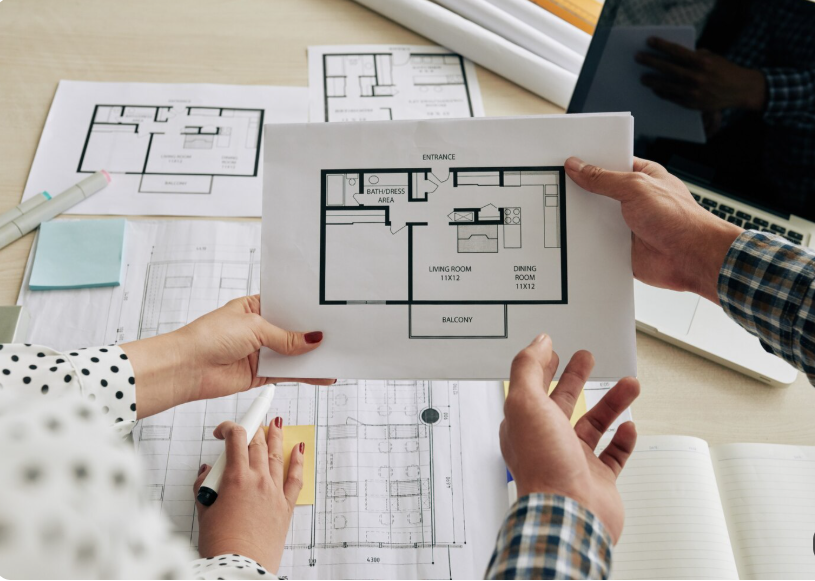
Narrow homes are particularly useful in urban neighborhoods, compact residential developments, and locations where land availability is limited. These homes can feature open-concept living areas, comfortable bedrooms, modern kitchens, private outdoor spaces, and attractive architectural details.
Whether you are planning a small starter home, a multi-story family residence, or a contemporary townhouse, selecting the right floor plan is essential. Your design should reflect the dimensions of your property, your household’s needs, your preferred architectural style, and your construction budget.
This guide explains the benefits of narrow house designs, popular layouts, interior planning ideas, estimated building expenses, and important factors to consider before choosing a plan.
What Are Narrow House Plans and Why Are They Popular for Modern Homes?
Narrow house plans are architectural designs created for properties with limited width. Instead of spreading across a wide area, these homes use an efficient building footprint and carefully arranged rooms to maximize usable space.
Some narrow homes are built on a single level, while others use two or three stories to accommodate additional bedrooms, bathrooms, and living areas. The best design depends on the lot dimensions, local building regulations, and the amount of space the household needs.
Modern narrow houses often combine practical layouts with clean exterior lines, large windows, simple roof shapes, and contemporary materials.
Key Benefits of Choosing a Narrow House Design
- Efficient land use: Make better use of properties with limited frontage.
- Flexible layouts: Arrange rooms to suit different household sizes.
- Vertical expansion: Add living space on additional floors where permitted.
- Modern appearance: Create an attractive home with balanced architectural proportions.
- Potentially lower land requirements: Build on a smaller parcel when local regulations allow.
- Smart storage opportunities: Incorporate built-in cabinets, shelving, and under-stair storage.
- Comfortable living spaces: Use open layouts and natural light to improve the interior experience.
A narrow house can be spacious in function even when its exterior dimensions are modest. The key is to design every room around a clear purpose.
What Are the Best Narrow House Floor Plans for Different Family Needs?
Choosing a floor plan starts with understanding how you want to use your home. Consider the number of bedrooms, bathroom requirements, kitchen size, storage needs, and whether you need a dedicated workspace.
1. Single-Story Narrow House Plans for Convenient Everyday Living
Single-story homes place all rooms on one level. This arrangement can be practical for individuals, couples, small families, and homeowners who prefer to avoid stairs.
A compact design might include an open living and dining area, a kitchen, one or two bedrooms, and a bathroom. Efficient circulation is especially important because hallways can consume a significant portion of the available floor area.
Built-in wardrobes, compact furniture, and carefully positioned windows can make a single-story narrow house feel comfortable without increasing its footprint.
2. Two-Story Narrow House Plans for Growing Families
Two-story designs are popular when the property is narrow but local height restrictions permit additional floors.
The ground floor can contain the kitchen, living room, dining area, and a powder room. Bedrooms and a full bathroom can occupy the upper floor, creating a useful separation between shared and private spaces.
The staircase should be positioned carefully to minimize wasted space. Storage beneath the stairs can provide a convenient place for household items, cleaning equipment, or seasonal belongings.
3. Three-Story Narrow House Plans for Urban Properties

A three-story home can provide additional living space without expanding the building footprint significantly. Depending on the design, one floor may contain the main living area, another may contain bedrooms, and the top floor may accommodate an office, guest room, or flexible living space.
However, taller homes may require more complex structural engineering, fire-safety planning, and stair arrangements. Construction costs can also increase because of the additional structure and vertical circulation.
4. Narrow Open-Concept House Plans for Modern Interiors
Open-concept plans connect the kitchen, dining area, and living room into a more continuous space. This arrangement can improve movement and allow natural light to travel farther into the home.
Furniture, lighting, shelving, and rugs can define individual zones without requiring full-height walls. Even so, some separation may be useful for noise control, privacy, and work areas.
Popular Narrow House Layouts and Their Advantages
| House layout | Suitable for | Main advantage |
|---|---|---|
| Single-story | Individuals, couples, and small households | Convenient access to all rooms |
| Two-story | Growing families | More space within a smaller footprint |
| Three-story | Urban properties with suitable height allowances | Greater potential living area |
| Open-concept | Modern households | Connected shared living spaces |
| Narrow townhouse | Compact residential developments | Efficient use of limited frontage |
| Narrow home with courtyard | Homes needing outdoor access and daylight | A private outdoor focal point |
The most suitable option depends on the property dimensions, household needs, local codes, and preferred balance between indoor and outdoor space.
How Can You Make a Narrow House Feel Bigger and Brighter?
A well-designed narrow house should feel open, comfortable, and easy to navigate. Interior planning can make a significant difference even when the overall footprint cannot be changed.
Use Open Living Areas and Clear Circulation Routes
Combining the kitchen, dining area, and living room can create a sense of openness. Avoid placing oversized furniture in major walkways, and make sure doors can open without obstructing movement.
Choose furniture based on the room’s actual measurements. Compact sofas, extendable dining tables, and wall-mounted shelves can provide functionality without crowding the interior.
Bring in Natural Light Through Strategic Window Placement
Windows can make narrow rooms feel brighter and more inviting. Where side windows are limited by neighboring buildings or property boundaries, roof windows, skylights, or a suitable courtyard may provide additional daylight.
Window placement should also account for privacy, ventilation, energy performance, and local building requirements.
Select a Consistent Color Palette and Simple Finishes
Light colors such as soft white, cream, beige, and pale gray can create a bright visual appearance. Consistent flooring and coordinated finishes can help connected rooms feel larger and more cohesive.
You can introduce character through carefully chosen lighting, artwork, natural wood, and accent colors without overwhelming the available space.
Practical Space-Enhancing Design Ideas
- Install built-in wardrobes and wall-mounted shelving.
- Use sliding or pocket doors where appropriate.
- Choose furniture with compact proportions.
- Incorporate storage beneath stairs and beds.
- Use mirrors strategically to reflect available light.
- Install layered lighting to reduce dark corners.
- Keep unnecessary decorative objects to a minimum.
- Consider suitable skylights where the design and local rules permit.
These strategies can improve both the appearance and everyday usability of a narrow home.
What Are the Best Storage Solutions for Narrow House Interiors?
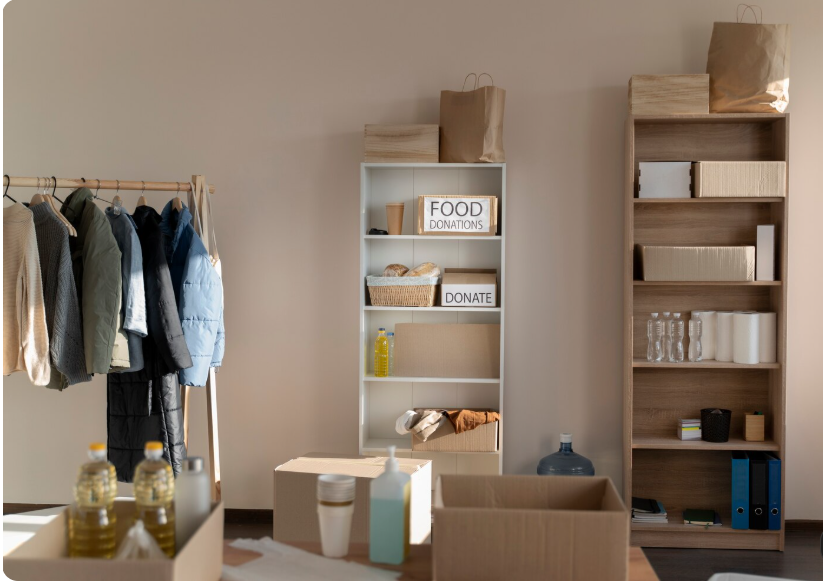
Storage is especially important in a narrow home because bulky furniture and poorly positioned cabinets can restrict circulation.
Make Better Use of Vertical Wall Space
Tall cabinets and shelves can provide storage without taking up excessive floor area. Frequently used items should remain accessible, while seasonal belongings can be placed higher up.
Built-in furniture can also be designed to fit the exact dimensions of a room, reducing awkward gaps.
Create a Functional Kitchen With Compact Cabinetry
A single-wall, galley, or L-shaped kitchen may work well in a narrow house, depending on the available width and length.
Use pull-out drawers, tall pantry cabinets, and practical corner storage to make everyday items easier to organize. Make sure appliance doors, drawers, and essential walkways have adequate clearance.
Use Bedrooms and Bathrooms Efficiently
Bedrooms can benefit from built-in wardrobes, under-bed drawers, and compact bedside storage. In bathrooms, recessed cabinets, wall-mounted vanities, and shelving can preserve floor space.
Always prioritize ventilation, safe access, and suitable moisture-resistant materials when planning bathrooms and laundry areas.
How Much Does It Cost to Build a Narrow House?
The construction cost of a narrow house depends on its total floor area, location, design complexity, materials, labor, foundation, and number of stories.
A simple rectangular home may be less expensive to construct than a house with elaborate rooflines, custom windows, and complex structural details. However, narrow properties can sometimes present challenges involving site access, neighboring buildings, and material delivery.
The following figures are illustrative U.S. construction estimates for basic-to-mid-range projects, not current local quotes. They may exclude land, major site preparation, utility extensions, furnishings, and some professional fees.
Estimated Narrow House Construction Costs by Size
| Approximate total floor area | Illustrative construction cost | Possible layout |
|---|---|---|
| 600 sq. ft. | $90,000–$150,000 | Compact one-bedroom home |
| 800 sq. ft. | $120,000–$200,000 | One- or two-bedroom home |
| 1,000 sq. ft. | $150,000–$250,000 | Two-bedroom home |
| 1,200 sq. ft. | $180,000–$300,000 | Two- or three-bedroom home |
| 1,500 sq. ft. | $225,000–$375,000 | Multi-level family residence |
These figures use an illustrative range of $150–$250 per square foot. Actual prices can be lower or higher depending on regional construction rates, finish quality, site conditions, and structural requirements.
Additional Expenses to Include in Your Building Budget
- Architectural drawings and structural engineering.
- Property surveys and soil testing.
- Building permits and required inspections.
- Excavation, foundation work, and drainage.
- Electrical, plumbing, and heating or cooling systems.
- Roofing, insulation, windows, and exterior finishes.
- Driveways, fencing, landscaping, and outdoor lighting.
- Contingency funds for unexpected construction expenses.
Prepare a complete budget before construction begins. A narrow footprint does not automatically mean that the entire project will cost less.
How Can You Design a Practical Kitchen and Living Room in a Narrow House?
The kitchen and living room are often the busiest areas of a home. Their layout should allow comfortable movement, adequate storage, and enough space for daily activities.
Choose a Kitchen Layout That Fits the Available Width
A galley kitchen uses two parallel work areas and can provide efficient storage in a longer room. A single-wall layout keeps cabinets and appliances along one side, leaving the opposite side open.
An L-shaped kitchen can work well when the room connects to a dining area. Before choosing a layout, consider appliance dimensions, countertop space, ventilation, and comfortable working clearances.
Create Separate Living Zones Without Unnecessary Walls
Furniture placement, rugs, and lighting can distinguish the living and dining areas without dividing the home into small rooms.
For example, a sofa can define the seating area, while pendant lighting can identify the dining space. Keep the main route between the entrance, kitchen, and other rooms clear to support everyday movement.
What Should You Consider Before Choosing a Narrow House Plan?

A floor plan must suit the property as well as your preferred lifestyle.
Check Lot Dimensions, Setbacks, and Local Building Regulations
Confirm the property’s width, depth, access points, easements, and permitted building envelope. Local rules may restrict building height, setbacks, parking arrangements, and window placement.
Narrow or infill properties may also have specific requirements involving emergency exits, ventilation, fire safety, or access for construction equipment. A qualified local professional can help determine which designs are feasible.
Plan for Privacy and Neighboring Buildings
Homes built close to neighboring properties require careful window and room placement. Consider how bedrooms, bathrooms, and outdoor areas will maintain privacy.
Where side windows are impractical, roof windows or a courtyard may help introduce daylight, provided the design complies with applicable regulations.
Consider Future Family Needs and Accessibility
Think about whether you may need an extra bedroom, a home office, more storage, or improved accessibility in the future.
Flexible rooms can serve different purposes as your needs change. If long-term accessibility is important, evaluate entry access, door widths, bathroom arrangements, and whether a single-story plan would be more appropriate.
Frequently Asked Questions About Narrow House Plans
1. What is the ideal width for a narrow house?
There is no universal ideal width. The appropriate dimensions depend on the property, desired room sizes, building regulations, and whether the home has one or multiple stories. A designer can calculate the usable building width after accounting for setbacks, walls, and circulation.
2. Are narrow house plans cheaper to build?
They can be economical when the design uses a simple footprint and efficient layout. However, additional floors, complex structural requirements, limited construction access, and premium finishes can increase costs. Compare the full project budget rather than judging cost by width alone.
3. Can a narrow house have three bedrooms?
Yes. A three-bedroom narrow house is possible, particularly with a multi-story design or an efficiently organized single-level plan. Adequate bedroom dimensions, storage, natural light, and access to bathrooms should remain priorities.
4. How can I make a narrow house look more spacious?
Use open living areas, natural light, coordinated colors, appropriately sized furniture, built-in storage, and clear walking routes. Well-placed windows, skylights, and suitable mirrors can also help create a more open interior.
5. Are narrow house plans suitable for urban properties?
Yes. Narrow house plans can work well on urban lots with limited frontage and in infill developments. Before building, confirm zoning restrictions, setbacks, parking requirements, privacy considerations, and applicable building codes.