

When a home begins to feel too small, moving to a new property is not the only solution. Expanding your existing home can provide additional living space, improve functionality, and help accommodate changing family needs. Whether you want an extra bedroom, a larger kitchen, a dedicated home office, or a complete second-story addition, experienced home addition contractors can help turn your plans into reality.
A successful home addition requires more than building new walls. It may involve architectural design, foundation work, structural planning, electrical systems, plumbing, roofing, insulation, and interior finishing. Hiring the right contractor helps coordinate these tasks and ensures the new space integrates with your existing home.
This guide explains what home addition contractors do, the types of additions you can build, factors that influence project costs, and how to choose a reliable professional for your home improvement project.
What Are Home Addition Contractors?
Home addition contractors are construction professionals who manage projects that expand an existing residential property. Depending on their services, they may oversee planning, design coordination, material purchasing, construction, subcontractor scheduling, inspections, and final finishing.
Unlike contractors who focus primarily on small repairs, home addition specialists understand the challenges of connecting new construction to an existing building.
Their responsibilities may include:
- Evaluating the existing home and proposed expansion.
- Coordinating architects, designers, and structural engineers.
- Preparing project estimates and construction schedules.
- Organizing foundation work, framing, and roofing.
- Coordinating electrical, plumbing, and heating or cooling installations.
- Managing insulation, drywall, flooring, and interior finishes.
- Arranging required permits and inspections.
- Reviewing completed work with the homeowner.
The exact responsibilities depend on the agreement. Some companies offer design-build services, handling design and construction through one team, while others build from plans prepared by an independent architect.
Types of Home Additions to Consider
Choosing the right type of addition depends on your available land, household needs, budget, and local building regulations.
1. Bedroom Additions
An additional bedroom can provide more privacy for family members, create a guest room, or accommodate a growing household.
A bedroom addition may include new windows, closets, flooring, lighting, insulation, and improved heating or cooling. If you plan to create a primary bedroom suite, you might also include an attached bathroom and walk-in closet.
Before construction, consider how the new bedroom will connect to existing hallways and whether the layout provides suitable privacy and natural light.
2. Kitchen Extensions
A kitchen extension can create space for additional countertops, larger cabinets, a dining area, or an island. This option is particularly useful when the existing kitchen feels cramped or lacks storage.
Kitchen additions may require electrical upgrades, plumbing changes, ventilation improvements, and careful coordination with cabinetry installation.
Home addition contractors can help organize these elements so the expanded kitchen remains practical as well as attractive.
3. Bathroom Additions
Adding a bathroom can improve convenience for larger households and overnight guests. Depending on your layout, you might add a guest bathroom, an ensuite bathroom, or a bathroom connected to a new bedroom.
Plumbing access is an important consideration. The location of existing water supply lines, drainage, ventilation, and fixtures can influence design decisions and construction costs.
4. Family Room and Living Room Additions
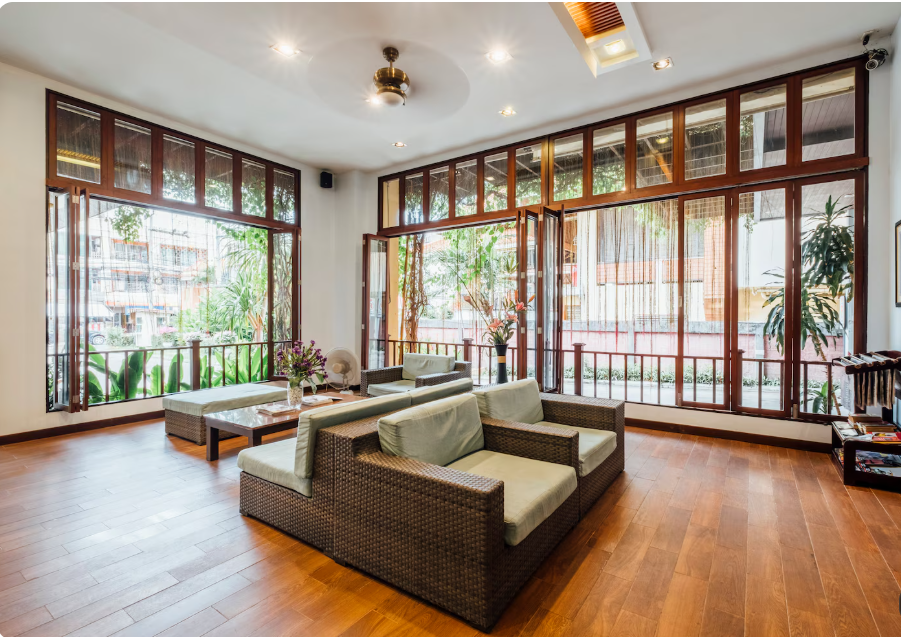
A family room addition creates additional space for relaxing, entertaining, watching television, or spending time together.
Large windows, comfortable seating areas, appropriate lighting, and connections to outdoor living spaces can make the room more functional.
A well-designed extension should also consider traffic flow, ceiling height, heating and cooling requirements, and how the new room connects to the rest of the home.
5. Second-Story Additions
When a property has limited yard space, building upward may be an option. A second-story addition can provide extra bedrooms, bathrooms, an office, or a larger family area without expanding the home’s ground-level footprint.
However, this is usually a more complex project than a simple ground-floor extension. The existing foundation and structural system must be evaluated to determine whether they can safely support the additional load.
A structural engineer and experienced contractor should assess feasibility before major decisions are made.
6. Sunrooms and Enclosed Patios
A sunroom or enclosed patio can provide a bright space for reading, relaxing, entertaining, or enjoying views of the garden.
The appropriate design depends on the local climate and how you intend to use the room. A space intended for year-round use may require more substantial insulation, suitable glazing, and heating or cooling than a seasonal enclosure.
7. Home Office Additions
Remote work and home-based businesses have increased the value of dedicated workspaces. A home office addition can provide privacy, storage, better lighting, and separation from household activities.
When planning an office, consider electrical outlets, internet connectivity, sound control, desk placement, and natural light.
Benefits of Hiring Professional Home Addition Contractors
Working with an experienced contractor offers several advantages when expanding your home.
Better Project Coordination
A home addition involves multiple trades and construction stages. A general contractor can coordinate schedules, manage subcontractors, arrange material deliveries, and help resolve problems as they arise.
This coordination is particularly important when foundation work, framing, roofing, plumbing, and electrical installation must happen in the correct sequence.
Improved Design and Space Planning
Professional contractors can identify practical construction considerations early in the planning process. They may recommend adjustments to room dimensions, door placement, storage, and connections between existing and new spaces.
An architect or designer may also be needed to develop detailed plans and ensure the proposed layout meets applicable requirements.
Help With Permits and Building Regulations
Many home additions require building permits and inspections. Depending on the project, approvals may also involve zoning restrictions, setbacks, height limits, drainage, or other local requirements.
A knowledgeable contractor can explain which approvals may be necessary and clarify who is responsible for obtaining them. Homeowners should confirm these responsibilities before signing an agreement.
Better Construction Quality
Proper foundations, framing, weatherproofing, insulation, and roof connections are essential to a durable addition.
Experienced professionals understand the importance of coordinating these components and checking the work at appropriate stages.
More Predictable Budgeting
A detailed estimate can help homeowners understand labor, materials, design fees, permits, and other project expenses before construction begins.
Although unexpected conditions can still arise, clear documentation and an agreed process for handling changes make costs easier to manage.
Home Addition Costs: What Influences Your Budget?

The cost of a home addition depends on several variables, and there is no single price that applies to every project. A small room extension with straightforward finishes can differ significantly from a second-story addition requiring extensive structural work.
Main Factors That Affect Cost
Size of the addition: Larger spaces generally require more materials and labor, although costs do not always increase in direct proportion to square footage.
Type of room: Bedrooms, family rooms, kitchens, and bathrooms have different requirements. Kitchens and bathrooms often involve more plumbing, electrical work, fixtures, and specialized finishes.
Foundation and structural work: Ground conditions, foundation requirements, and the need to reinforce existing structures can significantly affect the budget.
Materials and finishes: Flooring, windows, cabinetry, roofing, insulation, and fixtures are available at different price levels.
Design and engineering: Architectural plans, structural calculations, and specialized consultations may add to the project’s upfront expenses.
Permits and inspections: Applicable approval fees and inspection requirements should be included in the financial plan.
Site access and existing conditions: Limited access, underground utilities, drainage problems, or concealed damage can create additional work.
Home Addition Budget Planning Table
| Budget Category | What to Include |
|---|---|
| Design and planning | Architectural drawings, engineering, consultations |
| Approvals | Permits, inspections, applicable fees |
| Site preparation | Excavation, demolition, utility checks |
| Structure | Foundation, framing, walls, roof |
| Building systems | Electrical, plumbing, heating and cooling |
| Interior finishes | Flooring, paint, doors, cabinetry |
| Exterior finishes | Siding, masonry, windows, roof connections |
| Contingency | Funds for unforeseen conditions and approved changes |
A contingency reserve of around 10%–15% is often used as a planning guideline, though the appropriate amount depends on the project’s uncertainty and existing property conditions. Keep this reserve separate from your planned spending wherever possible.
For a more accurate estimate, ask contractors to inspect the property and prepare itemized quotations based on the same plans and specifications.
How to Choose the Best Home Addition Contractors
Choosing a contractor is one of the most important steps in the entire project. A low quotation may appear attractive, but experience, communication, construction quality, and contract clarity are also essential.
1. Look for Relevant Project Experience
Choose professionals who have completed additions similar to yours. Ask whether they have experience with bedroom extensions, kitchen expansions, second-story additions, or other projects that match your requirements.
Review photographs of completed work and, when possible, speak with previous customers.
2. Verify Credentials and Insurance
Check applicable contractor registration or licensing requirements in your area. Confirm relevant insurance coverage and ask whether subcontractors are appropriately qualified for their work.
Requirements vary by location, so verify local rules rather than assuming that the same licensing system applies everywhere.
3. Compare Multiple Written Estimates
Request detailed quotations from at least three qualified contractors when practical.
Each estimate should identify the proposed work, material specifications, labor, exclusions, payment schedule, estimated timeline, and responsibility for permits.
Comparing quotations on the same scope helps you understand whether differences in price reflect different materials, missing work, or different approaches.
4. Ask About Project Management
Find out who will supervise the work, how often the site will be inspected, and how progress will be communicated.
You should know whom to contact if materials are delayed, unexpected issues arise, or a decision is needed.
5. Review the Contract Carefully
Before work begins, make sure the written agreement explains:
- The complete scope of work.
- Materials and finish specifications.
- Estimated start and completion dates.
- Payment milestones and conditions.
- Permit and inspection responsibilities.
- The process for approving changes.
- Warranty terms and defect resolution.
- Cleanup and debris removal.
Avoid relying on verbal promises for important project details. Significant changes should be documented and approved before the additional work proceeds.
Home Addition Contractors: Questions to Ask Before Hiring
Use the following questions when interviewing potential contractors.
| Question | Why It Matters |
|---|---|
| Have you completed similar additions? | Confirms relevant project experience |
| Can you provide recent references? | Helps evaluate reliability and workmanship |
| Who will supervise construction? | Establishes accountability |
| Are permits included in your services? | Clarifies approval responsibilities |
| What is included in the estimate? | Helps prevent unexpected expenses |
| How are changes priced and approved? | Establishes cost control |
| What is the expected timeline? | Helps with household planning |
| What warranty do you provide? | Clarifies post-completion responsibilities |
Pay attention to how clearly the contractor answers your questions. Professional communication at the beginning of a project can help establish better expectations throughout construction.
The Home Addition Construction Process
Understanding the usual stages of construction helps homeowners prepare for the work ahead.
Step 1: Define Your Goals
Identify why you need more space and decide which rooms or features are essential. Consider current household needs and how the addition may serve you in the future.
Step 2: Establish a Budget
Determine your available budget and identify which features are priorities. Include planning expenses, construction, finishes, approvals, and a contingency reserve.
Step 3: Develop the Design
Work with the appropriate design professional to prepare plans, evaluate layouts, and coordinate the proposed addition with the existing home.
Step 4: Obtain Approvals
Confirm zoning, permit, and inspection requirements with the relevant local authority. Avoid beginning regulated construction before obtaining required approvals.
Step 5: Complete Construction
The contractor coordinates site preparation, foundation work, framing, roofing, utilities, insulation, and finishing according to the approved plans and project schedule.
Step 6: Conduct a Final Walkthrough

Before closing out the project, inspect the completed space with the contractor. Prepare a list of outstanding items, confirm that required inspections are complete, and obtain relevant documentation, warranties, and final approvals.
Common Mistakes to Avoid When Planning a Home Addition
Even a well-designed addition can become stressful if important decisions are overlooked.
- Choosing only by price: A low estimate may exclude necessary materials, approvals, or finishing work.
- Skipping professional design: Inadequate planning can lead to poor layouts, wasted space, and expensive changes.
- Ignoring structural requirements: Existing foundations, walls, and roof connections must be evaluated where relevant.
- Underestimating the budget: Hidden conditions and material changes can increase expenses.
- Failing to document changes: Unapproved alterations can create disagreements about cost and completion dates.
- Overlooking daily disruption: Construction can affect parking, access, noise levels, and use of kitchens or bathrooms.
- Not checking approvals: Unpermitted work may create compliance, insurance, resale, or safety problems.
Discuss these concerns with your contractor before construction starts. A clear plan makes it easier to address challenges before they become expensive problems.
Frequently Asked Questions About Home Addition Contractors
1. What do home addition contractors do?
Home addition contractors manage the construction of new living space attached to or built above an existing home. Their services may include estimating, scheduling, coordinating subcontractors, managing construction, and arranging permits and inspections.
2. How much does a home addition cost?
The cost depends on the size, room type, materials, structural requirements, labor rates, location, and design complexity. Request an itemized estimate based on your actual property and project plans rather than relying on a general price alone.
3. Do I need an architect for a home addition?
An architect or other qualified design professional may be necessary or beneficial, especially for complex layouts, structural changes, or projects requiring detailed drawings. Requirements vary by location and project type. Ask the local building authority and your contractor what professional services are needed.
4. How long does a home addition take to complete?
The timeline depends on the project’s size, design, approvals, weather, material availability, and construction complexity. Planning and permit approval may take considerable time before physical construction begins. Ask your contractor for a realistic schedule that includes major milestones and potential delays.
5. How can I find reliable home addition contractors near me?
Search for contractors with experience in residential additions, verify their credentials and insurance, review previous projects, and contact references. Compare detailed written estimates, check permit responsibilities, and sign a clear contract before work begins.