
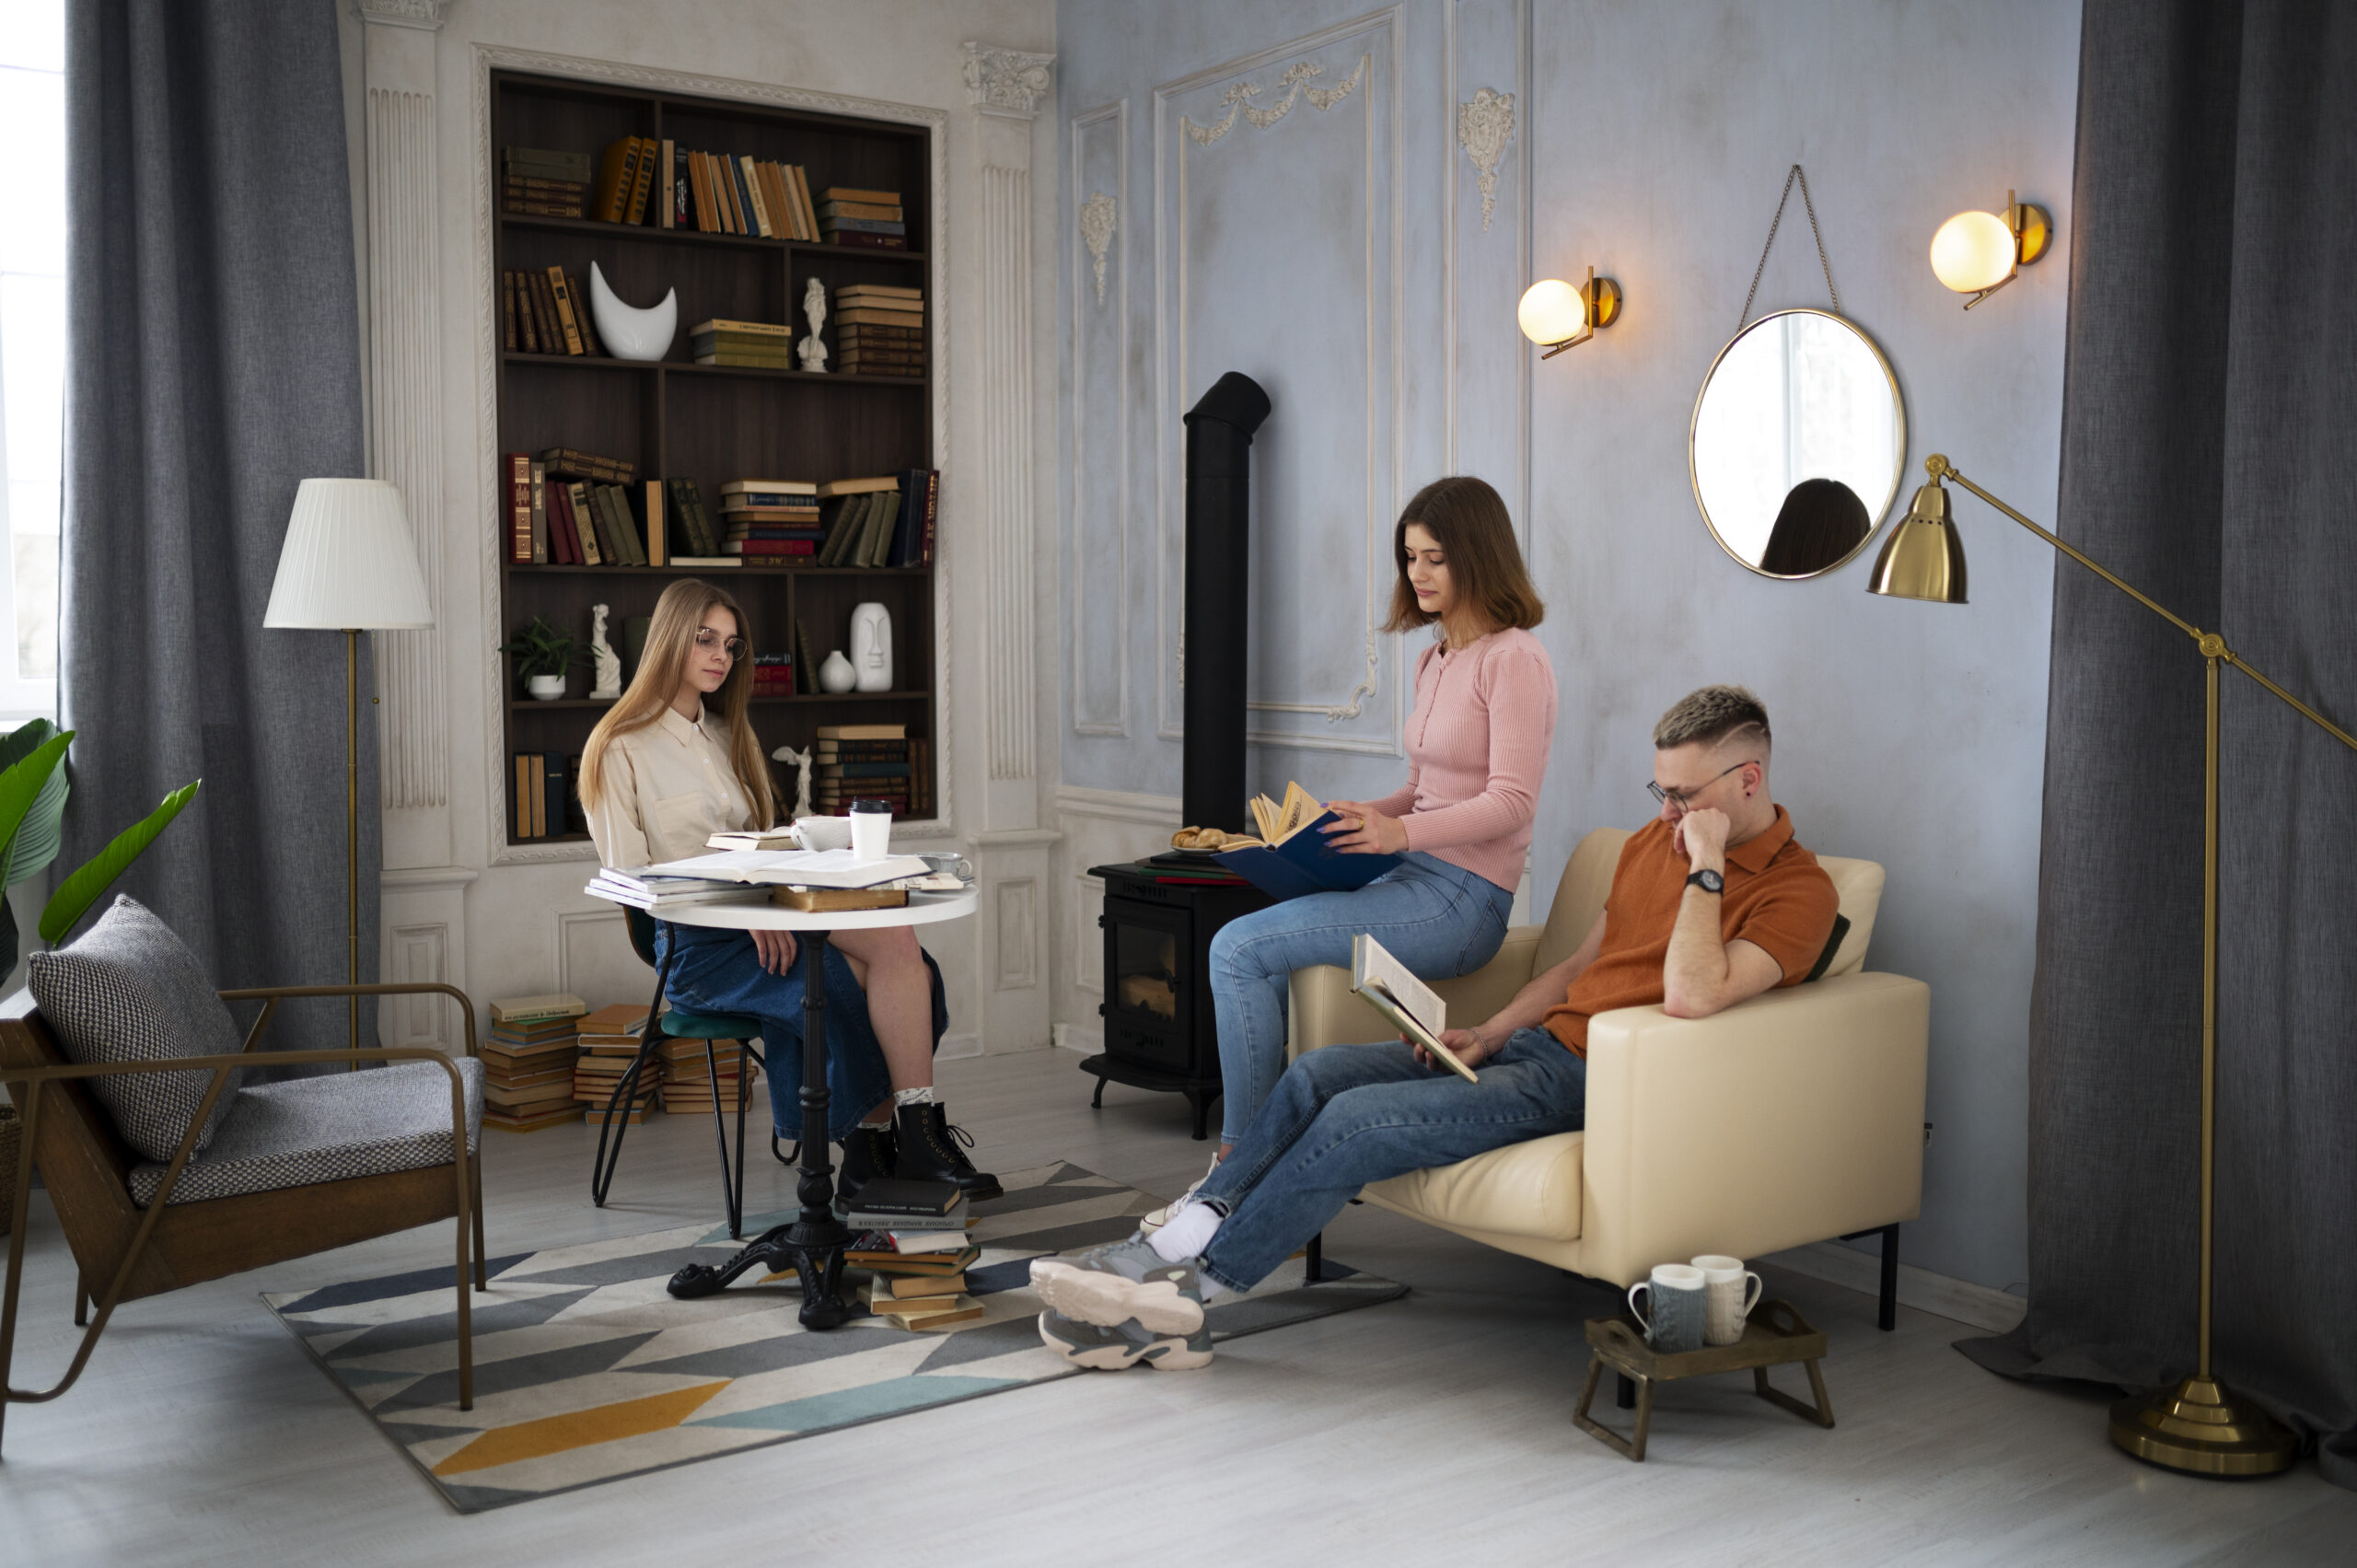
Choosing the right home layout is an important step in creating a comfortable, functional, and welcoming living environment. The best building layouts for families balance privacy, shared spaces, storage, safety, and flexibility. Whether you are planning a small home, a spacious family house, or a multi-story property, a thoughtful floor plan can make everyday routines easier and help your home adapt to changing needs.
A well-designed building layout considers how family members move between rooms, where children play, how adults work or relax, and how the kitchen connects with dining and living areas. It also makes efficient use of available space, natural light, and ventilation.
In this guide, we explore family-friendly building layouts, essential design features, popular floor plan options, and practical tips to help you plan a home that suits your lifestyle.
Why Are Building Layouts Important for Families?
A building layout determines how rooms are arranged and how people use the available space. A good floor plan supports daily activities while reducing wasted space and making the home easier to maintain.
For families, the right layout can offer several advantages:
- Better functionality: Place frequently used rooms where they are convenient for everyday activities.
- Privacy for everyone: Give bedrooms quiet locations away from noisy gathering areas.
- Comfortable shared spaces: Create inviting living, dining, and outdoor areas for family time.
- Improved natural lighting: Position windows and openings to bring daylight into the home.
- Flexible living arrangements: Include multipurpose rooms that can change as family needs evolve.
- Efficient storage: Reduce clutter with closets, cabinets, and dedicated storage areas.
The ideal layout depends on the size of your family, your budget, your property dimensions, and whether you prefer single-story or multi-story living.
Open-Concept Building Layouts for Modern Families
Open-concept layouts combine two or more common living areas into a connected space. The kitchen, dining room, and living room often share one large area rather than being separated by multiple walls.
This design is popular with families who enjoy spending time together while cooking, eating, studying, or relaxing.
Benefits of an Open Floor Plan
- Makes smaller homes feel more spacious.
- Improves visibility between the kitchen and living room.
- Encourages communication during family activities.
- Allows natural light to travel through connected spaces.
- Provides flexibility when arranging furniture.
For example, parents preparing meals can keep an eye on children playing in the living area. A dining table can also serve as a homework station or craft area.
However, open layouts may provide less privacy and allow cooking smells and noise to travel. Consider adding a range hood, rugs, acoustic materials, or partial dividers to improve comfort.
Single-Story Building Layouts for Easy Family Living
A single-story home places all primary living spaces on one level. Bedrooms, bathrooms, the kitchen, and common areas can be arranged along a central hallway or around an open living space.
This option can be especially useful for families with young children, older adults, or anyone who prefers to avoid stairs.
Features of a Family-Friendly Single-Story Plan
- Bedrooms grouped in a quieter section of the house.
- Kitchen and dining areas positioned near the main living room.
- Convenient access to the backyard or patio.
- A centrally located bathroom for easy access.
- Wide, unobstructed circulation paths where practical.
Single-story layouts can also make cleaning and everyday supervision easier. However, they may require a larger building footprint than a multi-story house with the same interior area.
3. Two-Story Building Layouts for Growing Families

Two-story homes make it possible to create more living space on a smaller building footprint. They are useful for families who need several bedrooms, dedicated work areas, or separate zones for different activities.
A common approach is to place shared spaces downstairs and bedrooms upstairs.
Suggested Two-Story Arrangement
Ground floor:
- Living room
- Kitchen and dining area
- Guest bedroom or home office
- Common bathroom
- Laundry and storage area
Upper floor:
- Main bedroom with an attached bathroom
- Children’s bedrooms
- Shared family bathroom
- Study nook or small lounge
This arrangement separates social activities from sleeping areas, which can make the home feel more organized. Stair placement should be carefully planned, and households with toddlers or older family members should consider suitable safety measures and future accessibility needs.
Building Layouts With Separate Bedroom Zones
A bedroom-zone layout groups sleeping areas away from busy household spaces. This can be particularly beneficial for larger families, households with different work schedules, or parents who want a quieter bedroom.
Main Bedroom and Children’s Bedroom Arrangement
One option is to position the main bedroom at one end of the home and children’s bedrooms at the other. A shared living area can sit between these zones.
Another option is to group all bedrooms along a quiet hallway, with bathrooms placed nearby for convenience.
Consider the following features:
- Use solid doors and appropriate insulation to reduce noise.
- Position bedrooms away from noisy entertainment areas where possible.
- Provide sufficient closet space in each bedroom.
- Place bathrooms conveniently without compromising privacy.
- Include night lighting along hallways for safe movement.
The best arrangement depends on your family’s routines, the age of your children, and the amount of space available.
Compact Building Layouts for Small Families
Small homes can still provide excellent functionality when every room has a clear purpose. A compact building layout minimizes unnecessary hallways and uses multifunctional spaces to maximize usable floor area.
Smart Ideas for Small Family Homes
- Combine the living and dining areas.
- Choose built-in storage instead of bulky furniture.
- Use sliding doors where they suit the room and provide adequate privacy.
- Create a small study corner within a bedroom or living area.
- Position the kitchen near the dining space.
- Use vertical shelving to increase storage capacity.
A compact two- or three-bedroom home may work well for a small family, depending on local space standards and individual needs.
Avoid making rooms too small simply to fit more features into the plan. Adequate circulation, ventilation, daylight, and usable furniture space are essential for long-term comfort.
Family Building Layouts With a Dedicated Home Office
Remote work, online learning, and personal projects have made flexible workspaces valuable in modern homes. A dedicated office can help family members concentrate without taking over the dining table or living room.
Where Should the Home Office Be Located?
An office near the entrance may work well for people who receive occasional visitors. A room farther from the kitchen and living room may be better for video calls and focused work.
If a separate room is not possible, consider a small workspace under the stairs, a built-in desk in a quiet bedroom, or a partitioned area within a larger room.
A good home office layout should include:
- Reliable electrical outlets and internet access.
- Adequate task lighting and natural light where possible.
- Comfortable desk and chair placement.
- Storage for documents and equipment.
- Enough separation from household noise.
For families with children, a study area close to shared spaces may be helpful for supervision, while adults may prefer a more private work zone.
Comparison of Popular Building Layouts for Families
| Building layout | Main advantage | Best suited for |
|---|---|---|
| Open-concept plan | Connected common areas | Families who enjoy shared activities |
| Single-story plan | Easy movement between rooms | Families seeking fewer stairs |
| Two-story plan | More floor area on a smaller footprint | Growing or larger families |
| Bedroom-zone plan | Better separation of sleeping spaces | Families needing additional privacy |
| Compact plan | Efficient use of available space | Small families and smaller properties |
| Home-office plan | Dedicated work or study space | Remote workers and students |
7. Kitchen and Dining Layouts That Support Family Routines
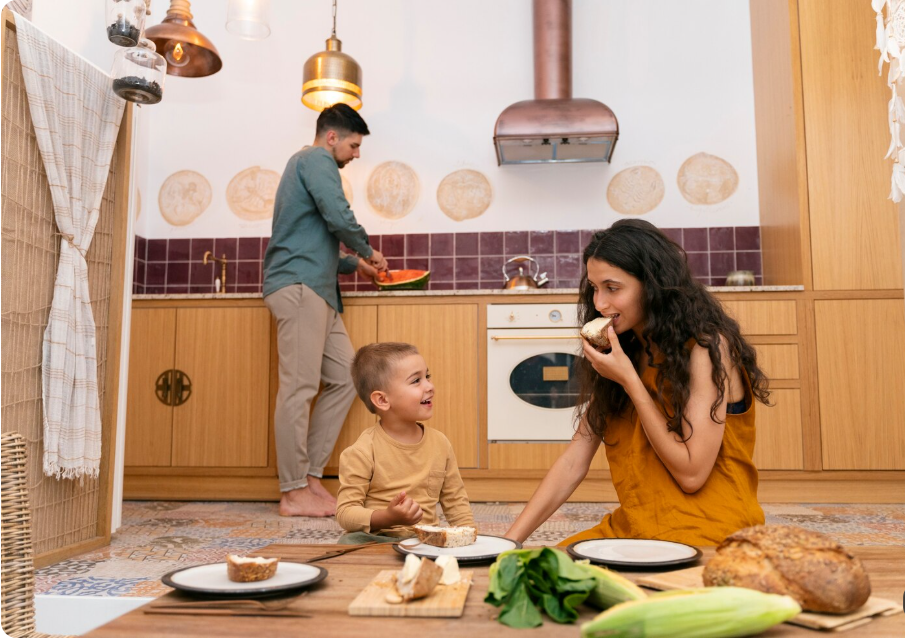
The kitchen is often one of the busiest areas of a family home. Its position affects meal preparation, grocery storage, cleaning, and how family members interact throughout the day.
A practical layout places the kitchen near the dining area and provides convenient access to food storage, cooking appliances, and washing facilities.
Popular Kitchen Layout Options
L-shaped kitchen: Uses two connected walls and can leave room for a dining table or open living area.
U-shaped kitchen: Provides storage and counter space along three sides, making it useful for people who cook frequently.
Galley kitchen: Uses two parallel runs of cabinets and counters. It can be efficient in narrow homes when the walkway is adequately sized.
Kitchen with an island: Offers additional preparation space and may provide casual seating, provided the room has enough clearance.
When designing the kitchen, consider safe movement around hot appliances, child-accessible storage, ventilation, and sufficient space for multiple people to work without crowding one another.
Building Layouts With Outdoor Living Spaces
Outdoor spaces can extend a family’s usable living area. A patio, balcony, garden, or small courtyard can provide space for relaxation, outdoor meals, play, and social gatherings.
How to Connect Indoor and Outdoor Areas
- Place a patio near the living or dining room.
- Use suitable doors and windows to improve daylight and access.
- Provide shaded areas for comfort in warm weather.
- Include storage for outdoor furniture, toys, and gardening tools.
- Plan safe boundaries where children or pets use the yard.
- Ensure outdoor drainage does not direct water toward the building.
Even a small outdoor area can be valuable when it is designed around the family’s daily activities. Weather conditions, privacy, maintenance needs, and local building rules should guide the final design.
Important Features to Include in a Family-Friendly Building Plan
A successful family layout is about more than the number of rooms. It should support safety, comfort, efficient movement, and future changes.
Essential Planning Considerations
Storage solutions: Include wardrobes, linen cabinets, pantry shelving, and a practical place for shoes, bags, and cleaning supplies.
Bathroom placement: Position bathrooms for convenient access while considering privacy and plumbing efficiency.
Laundry area: A dedicated laundry space can help keep washing and cleaning tasks separate from common living areas.
Natural ventilation: Plan windows and openings according to the climate, orientation, privacy, and applicable building requirements.
Lighting: Combine natural daylight with suitable ambient, task, and night lighting.
Circulation: Keep routes between the entrance, kitchen, bedrooms, and bathrooms clear and convenient.
Safety: Consider stair railings, secure windows, safe electrical placement, slip-resistant surfaces, and appropriate smoke and fire protection.
Future flexibility: A spare bedroom can later become an office, hobby room, or guest room.
How to Choose the Best Building Layout for Your Family
Before finalizing a floor plan, think about your family’s current needs and how they may change over time.
Follow these practical steps:
- List your essential rooms. Decide how many bedrooms, bathrooms, living areas, and workspaces you need.
- Review your property. Consider the plot dimensions, road access, sunlight, neighboring buildings, and local restrictions.
- Set a realistic budget. Include construction, professional design fees, permits, finishes, and a contingency allowance.
- Plan your daily movement. Think about how family members will move between the kitchen, bedrooms, bathrooms, and entrance.
- Prioritize comfort over unnecessary features. Well-sized rooms and convenient storage are often more useful than decorative extras.
- Consider long-term needs. Think about changing family size, aging relatives, accessibility, and work-from-home requirements.
- Consult a qualified professional. An architect or appropriately licensed building professional can help turn your ideas into a compliant, practical design.
Common Mistakes to Avoid

- Adding rooms without considering furniture placement.
- Creating long, unused corridors.
- Ignoring natural light and ventilation.
- Placing noisy spaces directly beside bedrooms.
- Providing insufficient storage.
- Forgetting privacy in bathrooms and sleeping areas.
- Choosing a layout without checking local planning and building regulations.
A good building layout should work in everyday life, not just look attractive on paper.
Frequently Asked Questions (FAQs)
What is the best building layout for a family?
The best layout depends on family size, lifestyle, budget, and available land. Open-concept plans suit families who want connected living spaces, while two-story layouts can provide more rooms on a smaller footprint. Single-story layouts may be preferable for households seeking easier movement between rooms.
Is a single-story or two-story house better for families?
Both options have advantages. A single-story house avoids internal stairs and can offer convenient access to outdoor spaces. A two-story house separates living and sleeping areas and may use land more efficiently. The right choice depends on accessibility, plot size, construction costs, and long-term plans.
How many bedrooms should a family home have?
The number of bedrooms depends on how many people live in the home, whether children share rooms, and whether guests or remote workers need separate spaces. A family should also consider future needs rather than planning only for its current circumstances.
What features make a home layout more family-friendly?
Useful features include well-positioned bedrooms, convenient bathrooms, adequate storage, a functional kitchen, safe circulation paths, natural light, good ventilation, and flexible rooms. A nearby outdoor space can also improve everyday comfort.
How can I make a small building layout suitable for a family?
Use connected common areas, minimize unnecessary corridors, add built-in storage, and choose appropriately sized furniture. Multifunctional rooms can provide extra flexibility. Ensure the design still allows sufficient privacy, ventilation, lighting, and safe movement.