
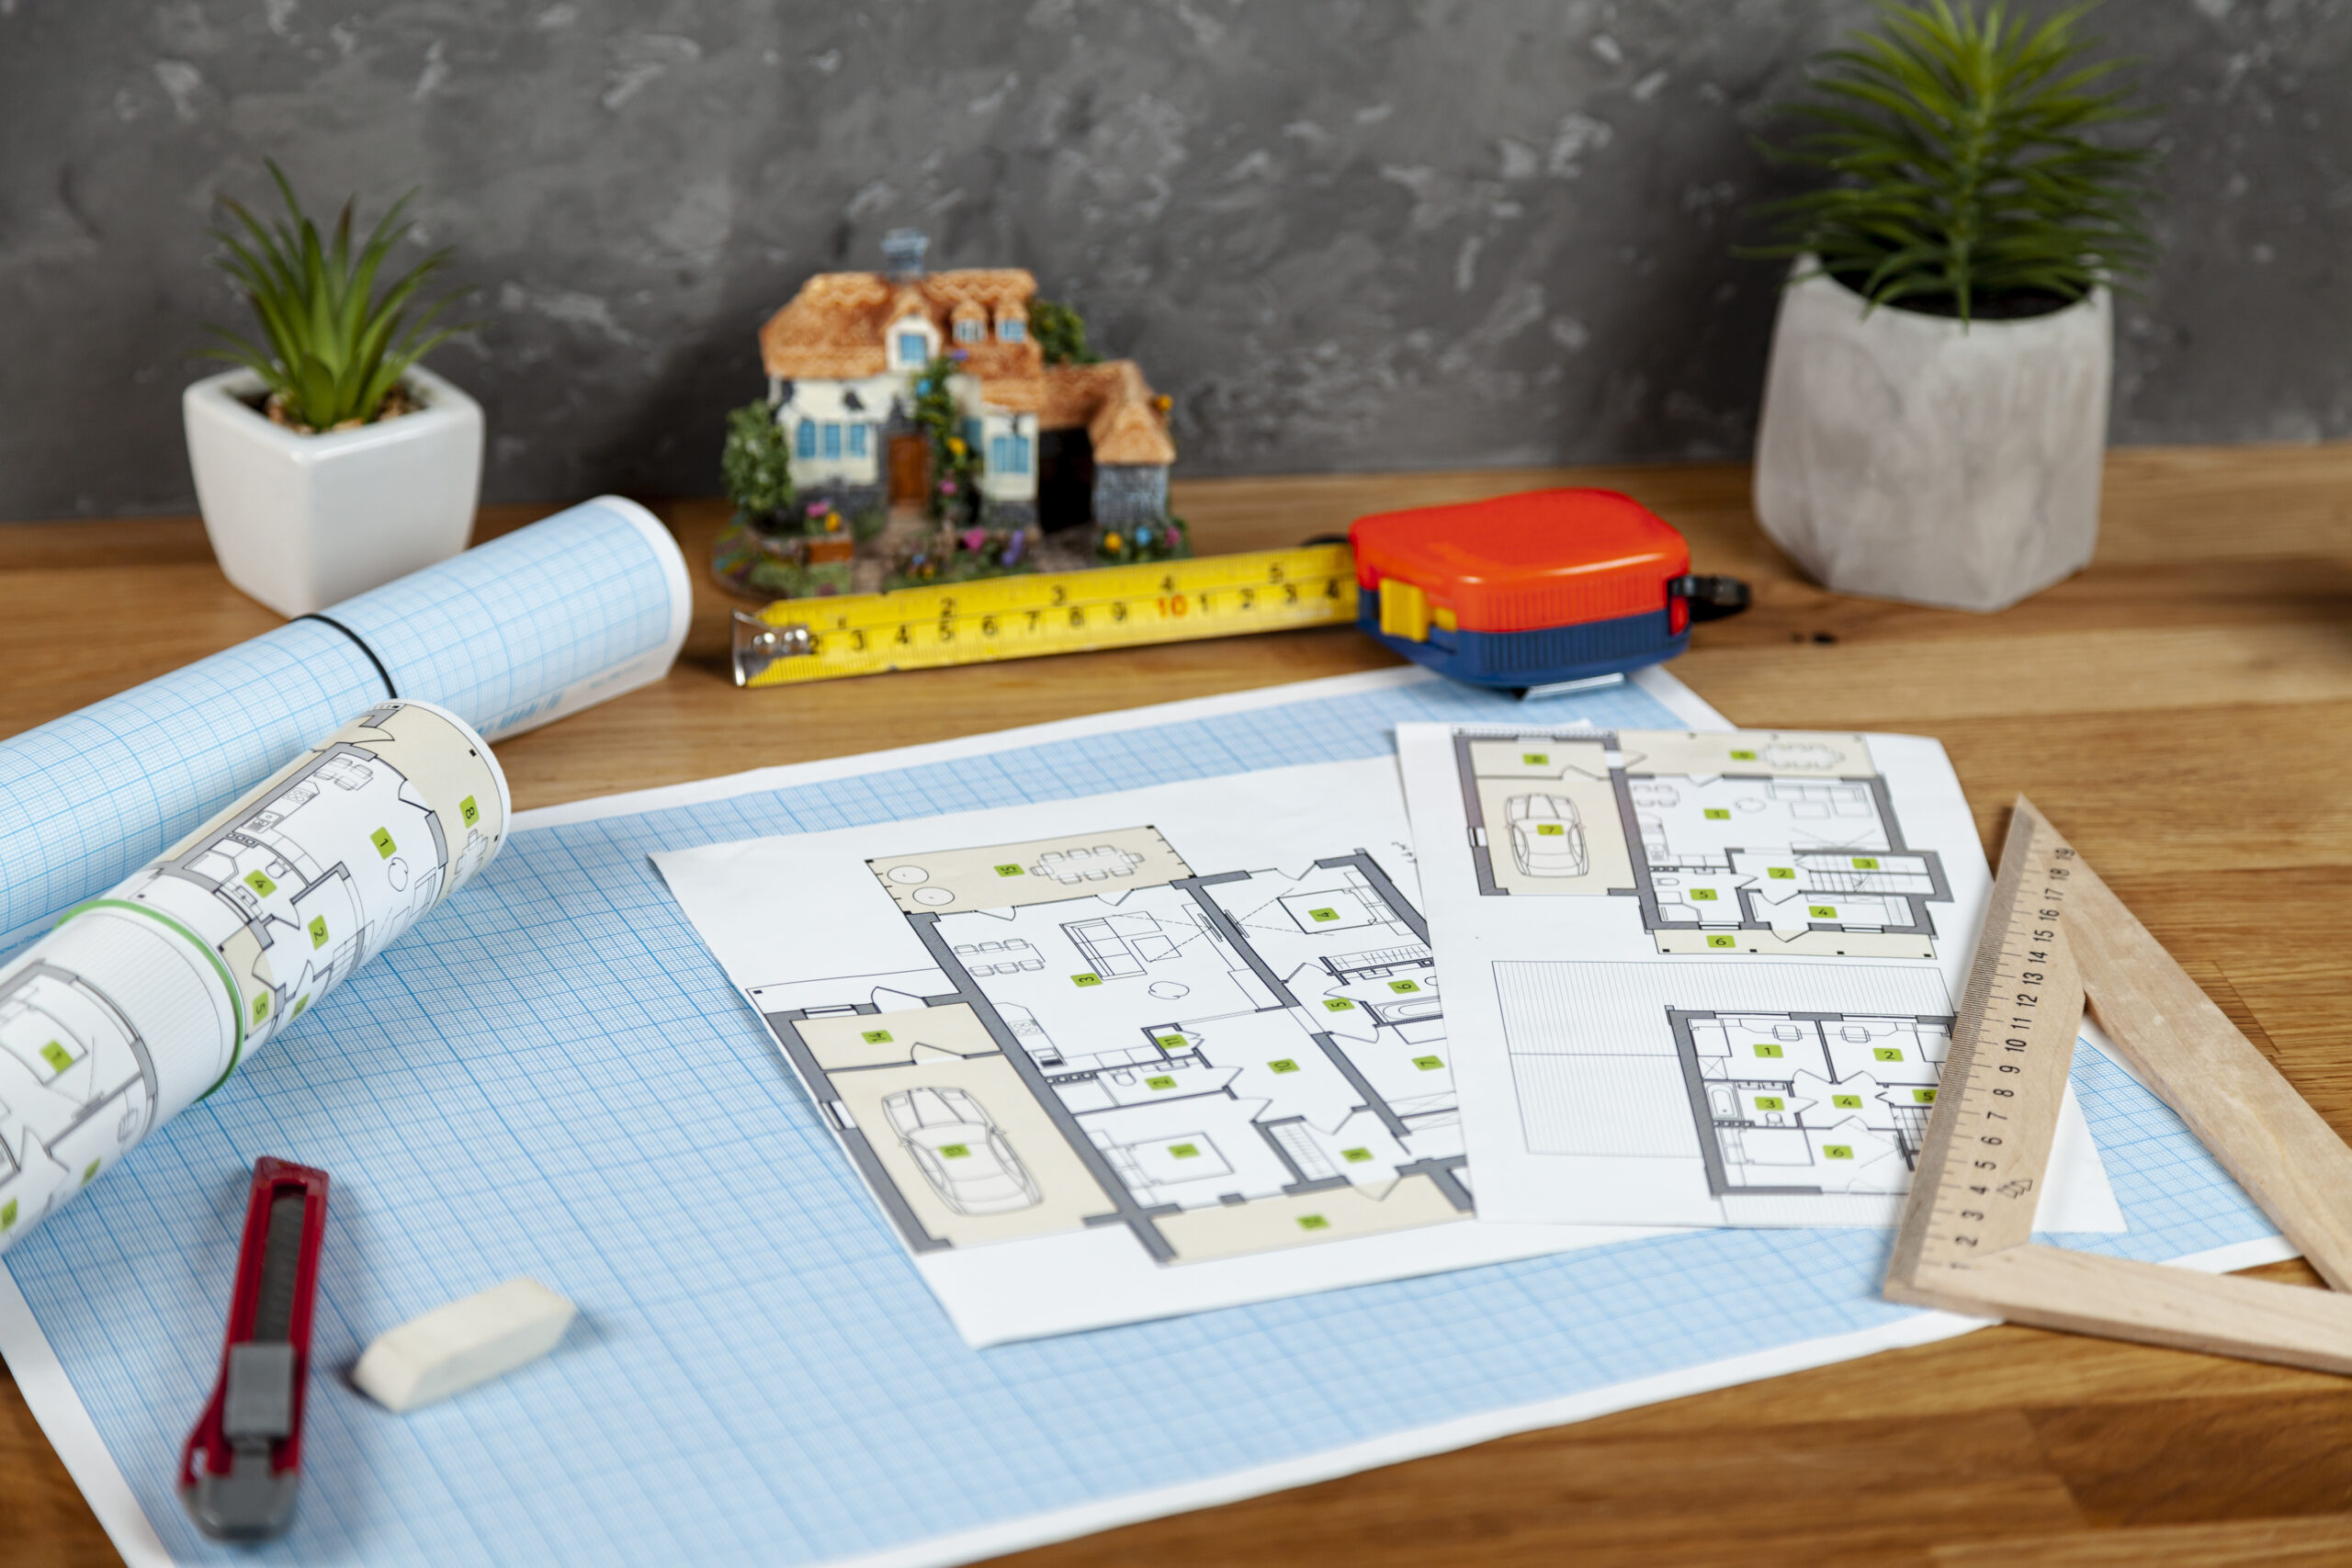
Choosing the right home design is an important step toward creating a comfortable, attractive, and functional living space. Townhouse blueprints help homeowners, builders, and property developers plan homes that make efficient use of limited land while providing practical living areas, privacy, and modern features. Townhouses are often built in rows or groups of connected homes, making them a popular choice for urban neighborhoods and residential developments. Their designs can include multiple stories, open-concept living areas, private bedrooms, balconies, garages, and small outdoor spaces. With thoughtful planning, a townhouse can offer many of the conveniences of a larger home while maintaining a relatively compact footprint. Whether you are planning a modern townhouse, a traditional family home, or a rental property, selecting the right blueprint can help you organize each room efficiently. This guide explores popular townhouse layouts, essential design features, space-saving ideas, construction cost factors, and tips for choosing a plan that suits your needs. What Are Townhouse Blueprints? Townhouse blueprints are architectural drawings that show how a townhouse will be constructed and organized. They typically include floor plans, room dimensions, doors, windows, staircases, and other important structural details. Depending on the project, a complete blueprint package may also include elevations, foundation plans, roof plans, electrical layouts, plumbing details, and structural drawings. These plans help homeowners understand how the building will look and function before construction begins. They also help architects, engineers, and contractors coordinate the work required to complete the project. Common Features of Townhouse Blueprints A townhouse blueprint may include: The exact features depend on the size of the property, local building regulations, and the intended use of the townhouse. Popular Townhouse Blueprint Designs Modern Townhouse Blueprints Modern townhouse designs emphasize clean lines, practical layouts, large windows, and simple exterior finishes. They often use an open-concept ground floor to connect the kitchen, dining area, and living room. Upper floors may contain bedrooms, bathrooms, and a small office or study area. Popular design features include: Modern townhouse blueprints are suitable for homeowners who prefer a contemporary appearance combined with functional interior spaces. Two-Story Townhouse Floor Plans Two-story townhouses provide a practical way to separate shared living areas from private bedrooms. The ground floor can contain the kitchen, dining room, living room, and a powder room, while the upper floor accommodates bedrooms and full bathrooms. This layout can be especially useful for small families because it creates distinct areas for relaxing, entertaining, and sleeping. When reviewing a two-story plan, consider the location of the staircase, the amount of hallway space, and whether the bedrooms have convenient bathroom access. Three-Story Townhouse Blueprints Three-story townhouses can provide additional living space on a compact lot. Depending on the design, the ground floor may contain a garage, utility room, or guest bedroom. The middle floor may accommodate the kitchen and main living area, while the top floor contains the primary bedroom and additional bedrooms. Some plans place the primary suite on the uppermost floor to improve privacy. Others use the top level for a flexible room or rooftop access. Because these homes rely heavily on stairs, consider accessibility, circulation, and the needs of everyone who will live t Small Townhouse Blueprints Small townhouse designs focus on maximizing functionality without wasting space. These homes may have two bedrooms, one or two bathrooms, and a combined kitchen and living area. Useful design strategies include: A carefully planned small townhouse can feel comfortable and organized even when the building footprint is limited. Three-Bedroom Townhouse Blueprints Three-bedroom townhouse plans are popular with families who need separate sleeping areas for parents, children, or guests. A common arrangement places the living room and kitchen on the ground floor, with three bedrooms distributed across the upper floors. Some designs include a primary bedroom with an ensuite bathroom and a shared bathroom for the other bedrooms. If the townhouse will accommodate a home office, consider whether one bedroom can serve as a flexible workspace without compromising the household’s privacy. Townhouse Blueprints With a Garage An attached garage can provide convenient parking and additional storage. Depending on the design, the garage may sit at the front of the home, beside the main living area, or on the ground floor of a multi-story townhouse. When choosing a garage layout, consider vehicle dimensions, storage requirements, driveway access, and the route into the house. Garages can influence the building footprint and overall project cost, so they should be incorporated into the blueprint from the beginning. Example Space Allocation for a Townhouse The right room sizes depend on the number of floors, household requirements, and available building area. The following example illustrates a hypothetical townhouse with approximately 1,500 square feet of total interior living space. Room or area Example size Living room 250 sq. ft. Kitchen and dining area 250 sq. ft. Primary bedroom 180 sq. ft. Second bedroom 130 sq. ft. Third bedroom or office 120 sq. ft. Bathrooms combined 120 sq. ft. Staircases and circulation 200 sq. ft. Laundry and utility area 70 sq. ft. Closets and storage 80 sq. ft. Entry and flexible space 100 sq. ft. Total 1,500 sq. ft. This is an illustrative allocation rather than a construction-ready plan. The actual arrangement should account for wall thicknesses, structural elements, stairs, mechanical systems, and applicable building requirements. Also confirm whether the stated square footage includes the garage, balconies, or other non-conditioned spaces. Essential Features to Consider in Townhouse Blueprints A Functional Ground Floor The ground floor often contains the home’s main shared living spaces. An open kitchen, dining area, and living room can improve circulation and create a welcoming environment. However, some homeowners prefer a separate kitchen or a more defined dining area. Choose an arrangement that supports your cooking habits, furniture requirements, and entertaining preferences. A powder room near the living area can also improve convenience for residents and guests. Comfortable Bedrooms Bedroom placement should balance privacy, natural light, storage, and access to bathrooms. In a multi-story townhouse, placing bedrooms on the upper levels can separate sleeping areas from noisy shared spaces.