
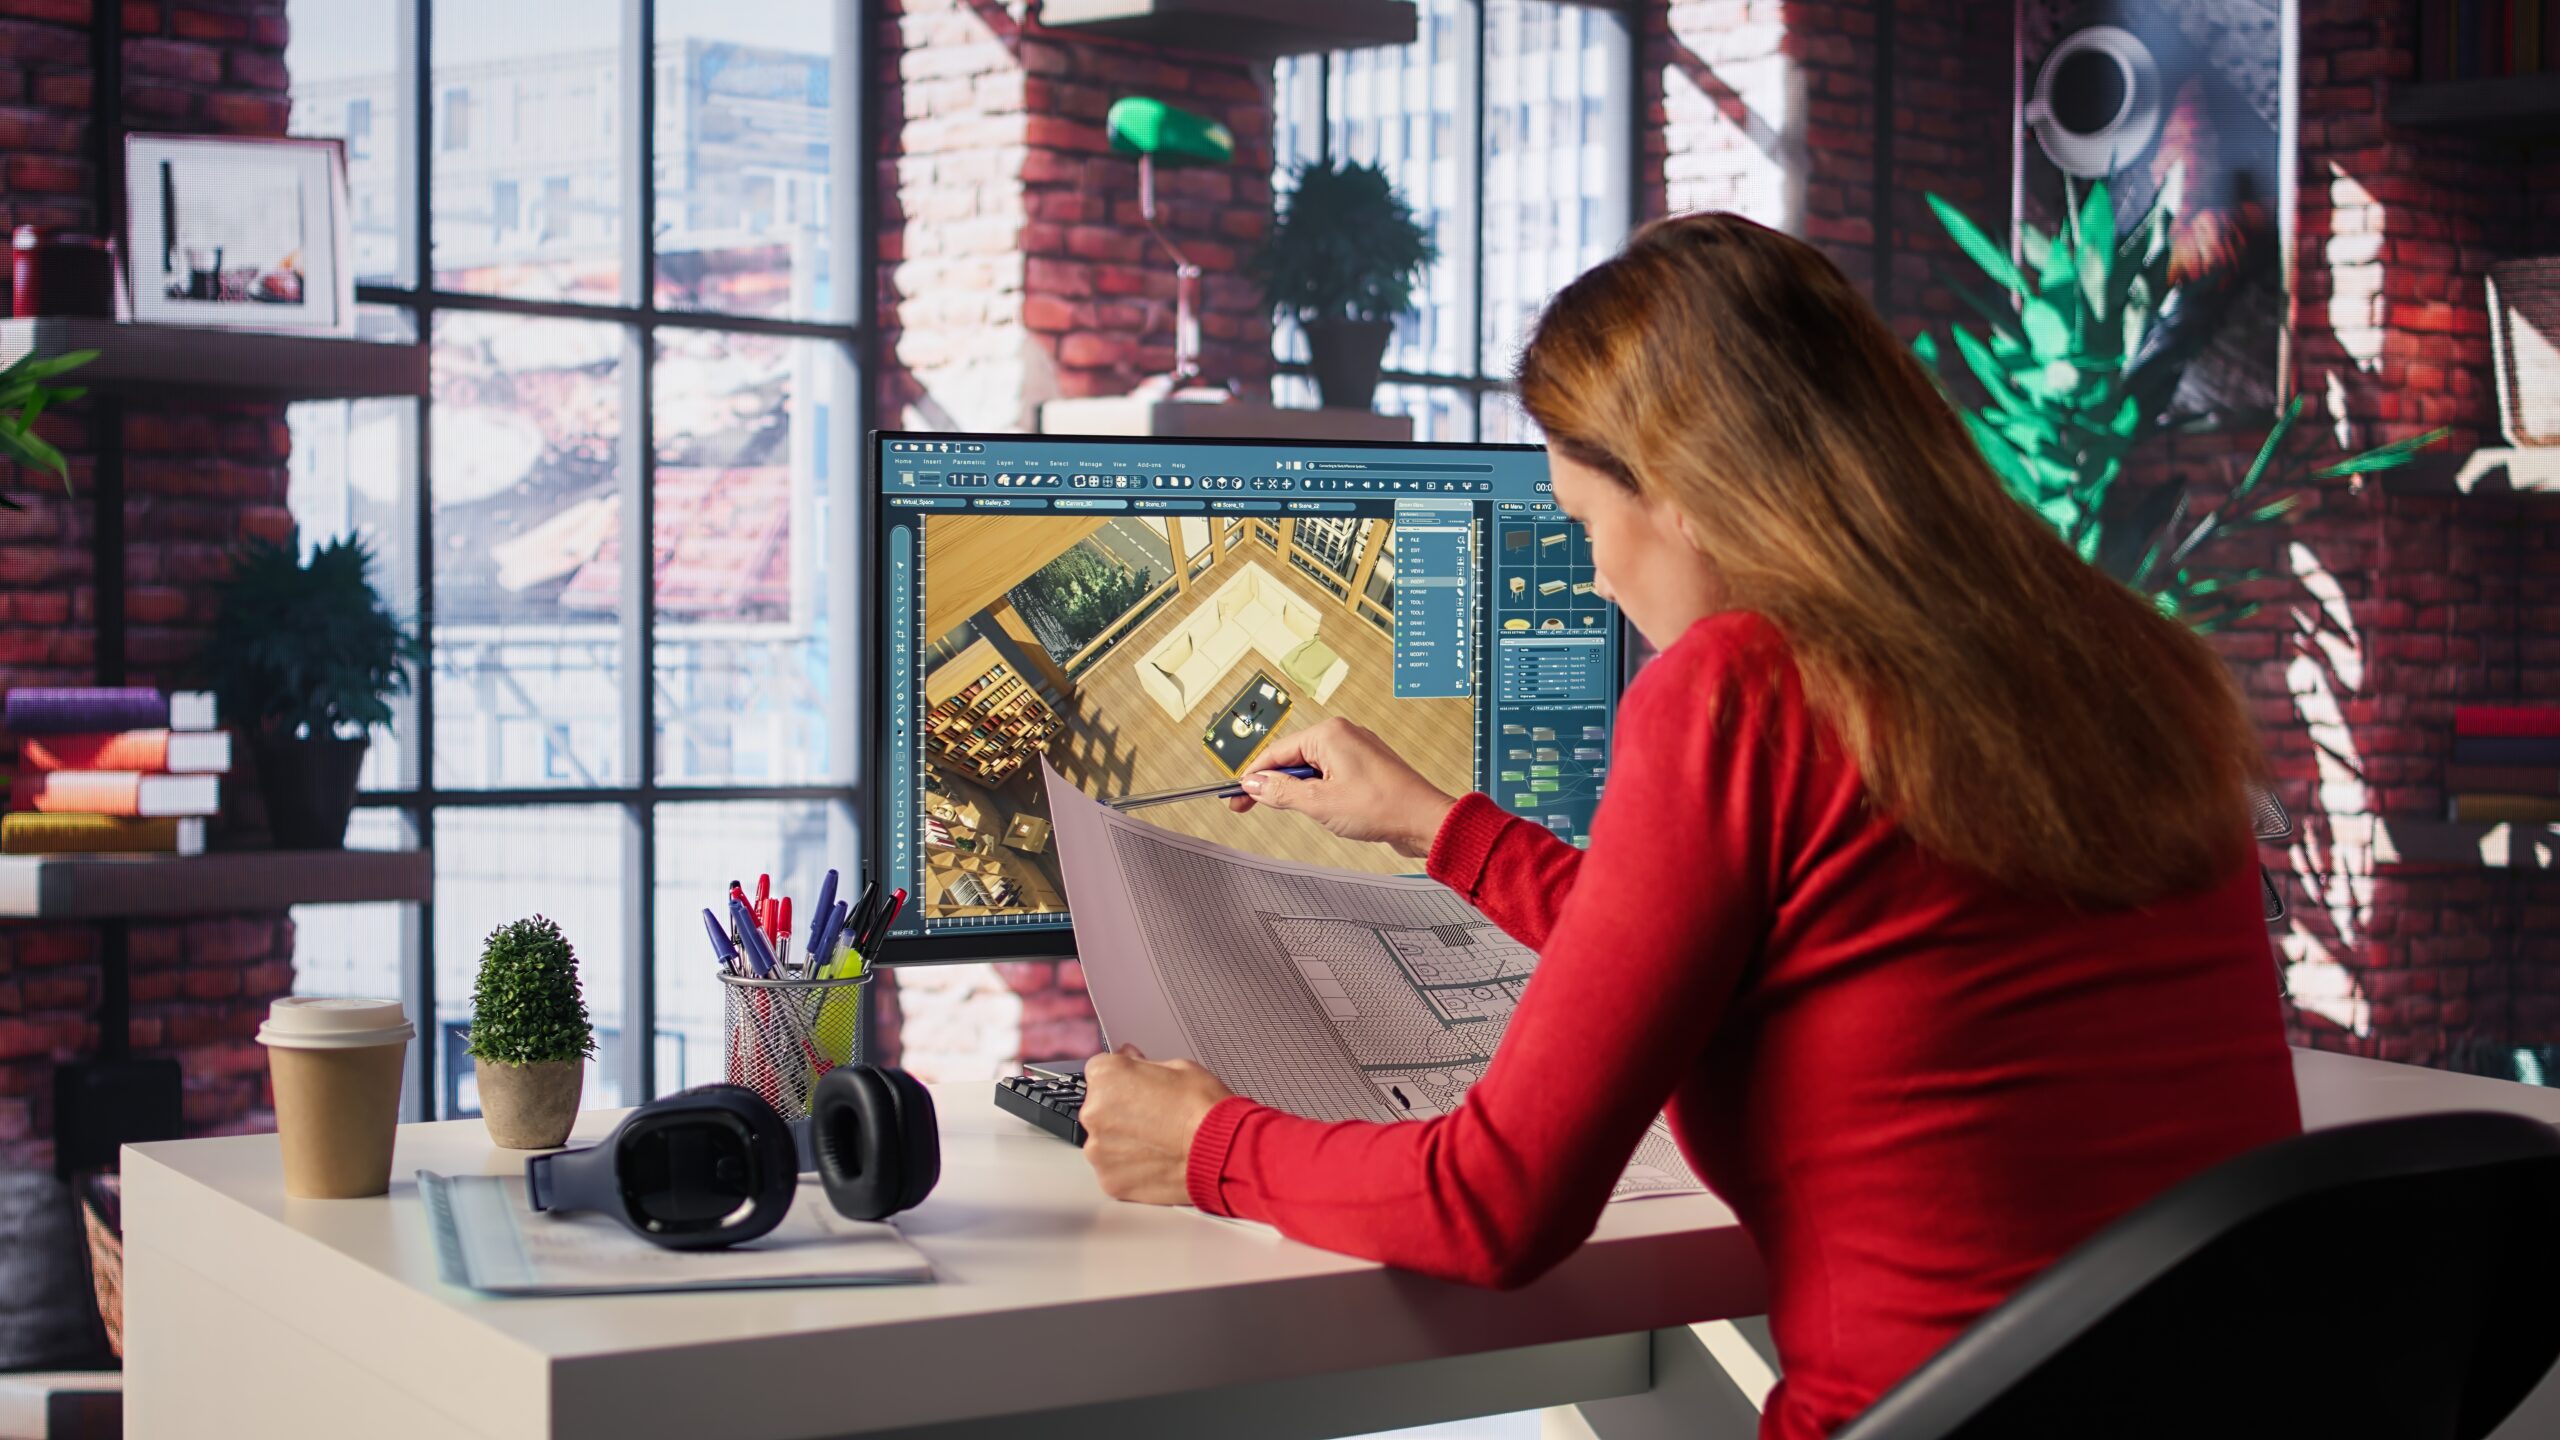
custom home design services help homeowners transform their ideas, lifestyle preferences, and property requirements into a home designed around their individual needs. Instead of choosing a standard floor plan, homeowners can work with design professionals to create personalized layouts, select architectural features, and plan spaces that suit their family, budget, and long-term goals. Whether you want a modern farmhouse, a contemporary two-story home, a spacious four-bedroom house, or a compact home for a narrow lot, custom design offers greater flexibility in how your space is planned. It also allows you to consider natural lighting, storage, energy efficiency, accessibility, and outdoor living before construction begins. Understanding the design process, available services, costs, and professional qualifications can help you make informed decisions and avoid unnecessary changes during construction. What Are Custom Home Design Services? Custom home design services involve planning a house according to the homeowner’s specific requirements rather than relying entirely on a predesigned plan. Depending on the provider, services may include architectural planning, floor plan development, exterior design, interior space planning, 3D visualizations, construction drawings, and coordination with engineers or other specialists. A custom home design professional may help you determine how many bedrooms you need, where to place bathrooms, how the kitchen connects to the living area, and how the house should fit the available property. Common services include: The exact scope varies by firm. Before hiring a designer, confirm which drawings, revisions, consultations, and construction-related services are included in the agreement. Benefits of Hiring a Custom Home Designer 1. A Floor Plan That Fits Your Lifestyle Every household has different priorities. A family with young children may need bedrooms near one another, while a household that frequently hosts guests may prefer a separate guest suite. Custom design helps you prioritize the rooms and features that matter most. For example, you might request: A well-planned home should support everyday routines rather than simply look attractive in architectural drawings. 2. Better Use of Available Land The shape, slope, orientation, and dimensions of your property can influence the most practical home layout. Custom home design services can help adapt the house to a narrow lot, corner property, sloping site, or irregular plot. Designers can also consider setbacks, access points, neighboring buildings, and outdoor space when developing a plan. For sloping properties, for example, a split-level design or daylight basement may be worth exploring if the site conditions and budget permit. 3. Greater Control Over Design Details A custom plan allows you to make decisions about the home’s architectural style, room arrangement, windows, finishes, and storage. You can choose a traditional farmhouse appearance, a clean contemporary exterior, or a design that combines different architectural influences. Making these decisions during the planning stage can reduce the likelihood of expensive changes after construction begins. 4. Improved Natural Lighting and Ventilation Window placement, room orientation, shading, and ventilation should be considered early in the design process. A custom layout can position windows to capture useful daylight while accounting for privacy, neighboring structures, and local climate conditions. Depending on the location, suitable shading, insulation, glazing, and ventilation strategies can also improve indoor comfort and energy performance. 5. Planning for Future Needs A home should be useful beyond the day you move in. Custom design makes it easier to consider flexible bedrooms, accessible bathrooms, wider circulation areas, additional storage, or a ground-floor bedroom. These features can make the house more adaptable as family circumstances change. Popular Types of Custom Home Designs Modern Custom Home Design Modern homes often feature clean lines, simple forms, large windows, and open living spaces. A modern custom home may include an open-plan kitchen, a spacious living room, integrated storage, and a streamlined exterior. The design should balance appearance with practical concerns such as privacy, sun exposure, maintenance, and energy efficiency. Custom Farmhouse House Plans Farmhouse designs combine a welcoming appearance with functional family spaces. Popular features include covered porches, gabled roofs, natural wood accents, practical kitchens, and spacious common areas. A custom farmhouse can be designed with four bedrooms, a home office, a guest suite, or a dedicated mudroom depending on the household’s needs. Small and Narrow-Lot Home Design Smaller plots require careful planning to maximize usable floor area. Custom design can help organize rooms efficiently, reduce unnecessary hallways, and provide sufficient storage without making the home feel cramped. A two-story layout may be appropriate for some narrow lots, while a compact single-story plan may suit other properties. Local setbacks, height restrictions, and building regulations will influence what is possible. Luxury Custom Home Design Luxury homes may include larger living areas, custom kitchens, spa-inspired bathrooms, dedicated entertainment rooms, walk-in wardrobes, and extensive outdoor spaces. However, luxury design does not depend only on size or expensive materials. Thoughtful proportions, quality detailing, convenient circulation, and suitable lighting can also contribute to a refined home. Multigenerational Home Design Multigenerational homes provide space for different generations to live together. A custom plan might include a private bedroom and bathroom, a separate living area, or an attached in-law suite. Some designs may also incorporate a private entrance or kitchenette where permitted. The aim is to provide privacy and independence while maintaining convenient access to shared family spaces. What Is Included in Custom Home Design Services? The scope of a project usually depends on the design firm and the complexity of the house. Service Purpose Initial consultation Establishes goals, budget, and priorities Site evaluation Identifies property conditions and design constraints Floor plan development Organizes rooms, circulation, and functional spaces Exterior elevations Shows the home’s external appearance Interior space planning Helps coordinate furniture, storage, and room functions 3D visualization Helps homeowners understand the proposed design Structural coordination Addresses structural requirements with qualified professionals Electrical and plumbing coordination Plans service locations and building systems Construction drawings Communicates technical information for construction, where included Design revisions Allows agreed changes before final documentation Not every provider offers every service. Some focus on conceptual design, while others provide comprehensive architectural and technical documentation. Ask whether engineering, permit applications, site supervision, and contractor