
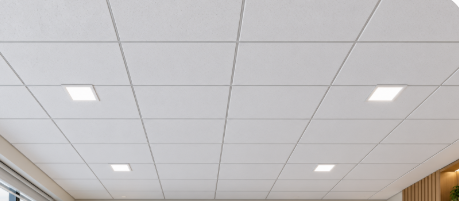
Ceiling systems can influence the appearance, acoustics, lighting, and practical performance of an interior space. For offices, basements, classrooms, commercial areas, and utility rooms, a suspended ceiling can provide a convenient way to organize overhead services while creating a finished surface. Drop ceiling tiles 2×2 are commonly considered for grid-based ceiling systems because their compact dimensions can create an orderly pattern across the room. Before selecting a ceiling system, it is important to consider tile material, grid layout, lighting, access requirements, moisture exposure, acoustics, and room dimensions. A carefully planned installation can provide a clean ceiling appearance while keeping important services accessible.
Understanding Suspended Ceiling Systems
A suspended ceiling is installed below the structural ceiling using a metal grid. Individual tiles sit within the grid openings, creating a secondary ceiling surface.
One of its main advantages is accessibility. Electrical wiring, ventilation components, plumbing, and other services can remain above the ceiling while still being reachable when necessary.
Why Tile Size Matters
Tile dimensions influence the overall visual pattern of the ceiling. Smaller square tiles can create a more detailed grid, while larger panels can produce broader visual sections.
The room’s dimensions should be considered before selecting the tile size. A layout that minimizes narrow or awkward cuts around the perimeter can create a more balanced result and reduce material waste.
Choosing the Right Tile Material
Ceiling tiles are available in different materials and constructions. Mineral fiber, fiberglass, metal, gypsum-based products, and other materials can offer different combinations of appearance, durability, acoustic performance, and moisture resistance.
The best option depends on where the ceiling will be installed and what performance characteristics are required.
Considering Acoustic Performance
Acoustics can be an important consideration in offices, classrooms, conference rooms, and other shared spaces. Some ceiling tiles are designed to absorb sound and reduce reverberation.
The ceiling should be selected according to the room’s purpose. A space with frequent conversations or equipment noise may require different acoustic characteristics than a quiet residential room.
Planning the Ceiling Grid
The grid provides the structural framework that supports the tiles. It should be carefully aligned before the tiles are installed.
The layout should account for walls, columns, lighting fixtures, air vents, sprinklers, and access panels. Proper planning helps keep the visible grid consistent throughout the room.
Integrating Lighting
Suspended ceilings can accommodate several lighting options. Recessed fixtures designed for grid systems can replace individual ceiling tiles, creating an integrated appearance.
Lighting should be distributed according to the room’s function. Work areas may require brighter illumination, while lounges or residential spaces may benefit from softer lighting.
Working Around HVAC Components
Heating and cooling systems often occupy the space above a suspended ceiling. Air supply and return vents need to be positioned so that they work effectively with the room layout.
The grid design should coordinate with ductwork and other mechanical components. This reduces the need for awkward cuts and helps maintain a consistent ceiling pattern.
Planning Access Panels
One benefit of a suspended ceiling is the ability to reach services above it. However, frequently accessed components may require dedicated access panels.
These panels should be positioned where maintenance personnel can reach them easily without removing numerous ceiling tiles.
Considering Moisture
Not every ceiling tile is suitable for damp environments. Bathrooms, basements, kitchens, laundry areas, and other spaces with elevated humidity may require moisture-resistant materials.
The source of moisture should also be addressed. Ceiling tiles can be replaced, but persistent leaks or condensation should be resolved to prevent recurring damage.
Selecting a Suitable Finish
Ceiling tiles commonly have light-colored finishes that help reflect illumination and create a brighter room. Textured or patterned surfaces can add visual interest while also influencing acoustics.
The finish should complement the walls, flooring, lighting fixtures, and overall room design rather than becoming visually distracting.
Creating a Balanced Layout
A well-planned grid should avoid leaving extremely narrow tile sections along opposite walls. Centering the layout can create more equal perimeter cuts and improve the overall appearance.
Room dimensions should therefore be measured carefully before the grid is installed. This simple planning step can significantly affect the finished result.
Considering Fire and Safety Requirements
Certain buildings may have specific fire-resistance or fire-performance requirements for ceiling materials. Commercial and institutional spaces may also be subject to additional building regulations.
The ceiling system should meet the requirements applicable to the building and its intended use. Product specifications should be reviewed before installation.
Using Suspended Ceilings in Offices
Offices often benefit from suspended ceiling systems because electrical, data, ventilation, and lighting services can be arranged above the visible ceiling.
Individual tiles can also be removed when access is needed. This flexibility can be useful when office layouts or technology requirements change over time.
Using Them in Basements
Basements can benefit from suspended ceilings because mechanical and electrical services are often concentrated overhead. A removable tile system makes these services easier to access.
However, moisture should be carefully monitored. Any leaks from plumbing or the structure should be addressed before installing new ceiling materials.
Using Them in Commercial Spaces
Retail stores, clinics, studios, and other commercial interiors can use suspended ceilings to create an organized appearance while accommodating building services.
The ceiling design should consider lighting requirements, customer experience, acoustic conditions, fire regulations, and maintenance access.
Replacing Damaged Tiles
One advantage of individual ceiling tiles is that damaged sections can often be replaced without rebuilding the entire ceiling.
Replacement tiles should match the existing dimensions, thickness, texture, and finish as closely as possible. Keeping a few spare tiles can make future repairs easier.
Cleaning and Maintenance
Ceiling tiles can collect dust over time, particularly in rooms with high air movement. Cleaning methods depend on the tile material and manufacturer’s recommendations.
Aggressive cleaning or excessive moisture can damage some tile types. Regular inspection can also help identify stains caused by leaks or condensation.
Improving Energy Performance
The space above a suspended ceiling can influence heating and cooling performance. Insulation and appropriate air distribution can help improve the building’s overall energy efficiency.
The ceiling itself should be considered alongside insulation, HVAC equipment, windows, doors, and other components rather than treated as an isolated feature.
Considering Installation
Installation typically involves measuring the room, establishing the grid perimeter, installing main and cross runners, positioning fixtures and services, and placing the ceiling tiles.
Accuracy is important because small alignment errors can become more noticeable as the grid extends across a large room.
Planning for Future Changes
Suspended ceilings can provide flexibility when a room changes over time. Lighting fixtures, vents, cables, and other services can often be adjusted without completely removing the ceiling.
This can make the system useful in spaces where technology, furniture layouts, or room functions may change.
Final Thoughts
A suspended ceiling can combine practical access with a structured and finished appearance. Tile dimensions, material, acoustics, moisture resistance, lighting, HVAC coordination, grid alignment, and maintenance should all be considered before installation. Smaller square tiles can create a consistent visual pattern while allowing individual sections to be removed when access is needed. By planning the grid around the room’s dimensions and overhead services, homeowners and building managers can create a ceiling system that remains functional and visually organized.
FAQs
What are 2×2 ceiling tiles?
They are square ceiling panels designed to fit into compatible suspended ceiling grids, with each panel measuring approximately two feet by two feet.
Where are suspended ceiling tiles commonly used?
They are often used in offices, basements, classrooms, commercial spaces, utility areas, and other interiors where access to overhead services is useful.
Can ceiling tiles be replaced individually?
Yes. One advantage of a grid-based system is that individual damaged or stained tiles can often be removed and replaced.
Are suspended ceiling tiles suitable for bathrooms?
Some moisture-resistant products may be suitable, but the material must be appropriate for the humidity level and conditions of the specific room.
Can lights be installed in a suspended ceiling?
Yes. Lighting fixtures designed for suspended ceiling systems can be incorporated into the grid layout, provided the installation meets applicable electrical and structural requirements.